Project 03

Prototype Concept Retail Design

Distillery Retail & Tasting Concept

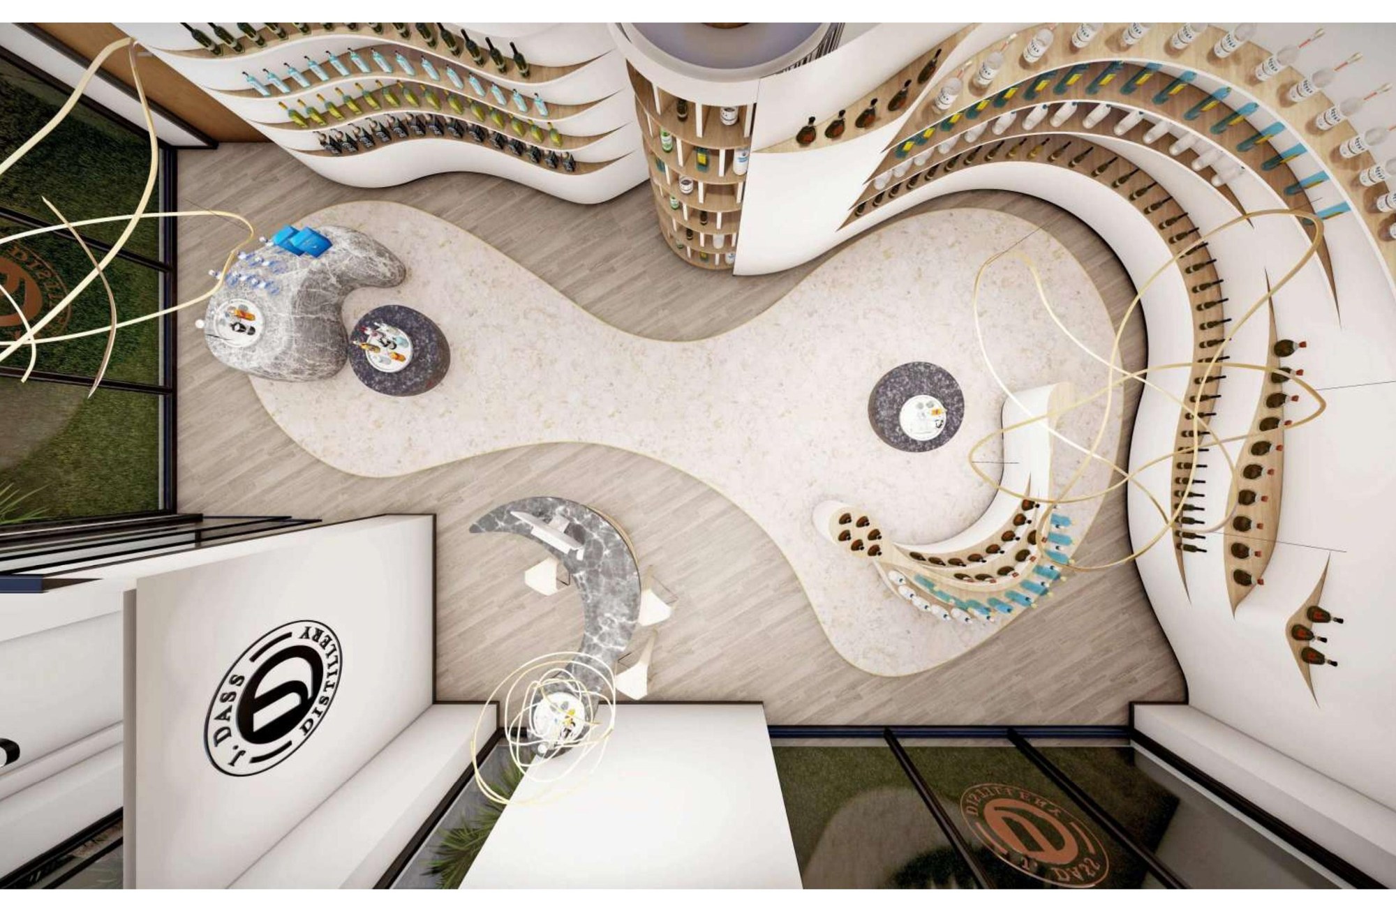
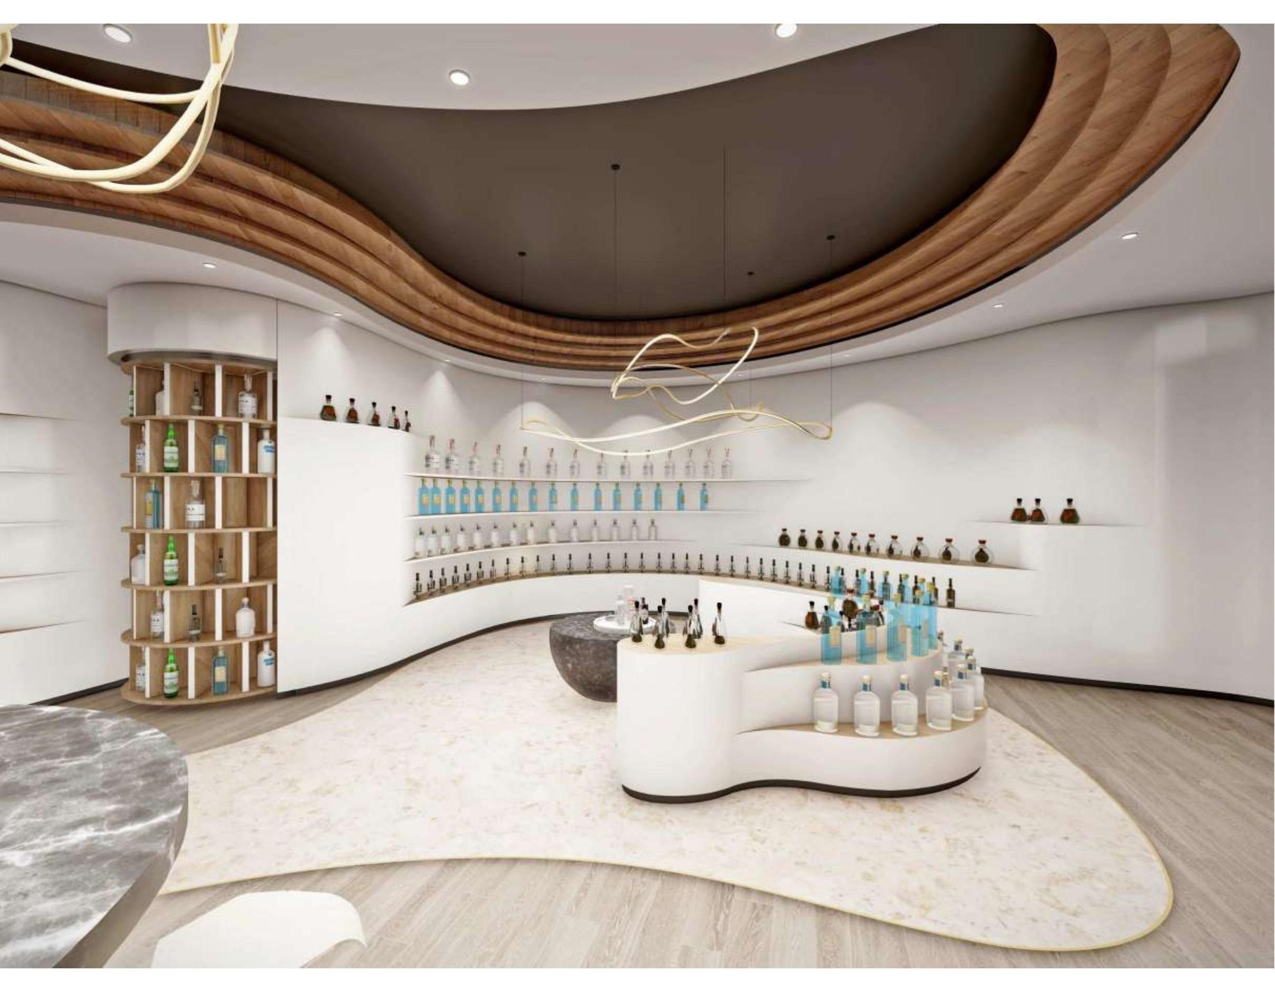
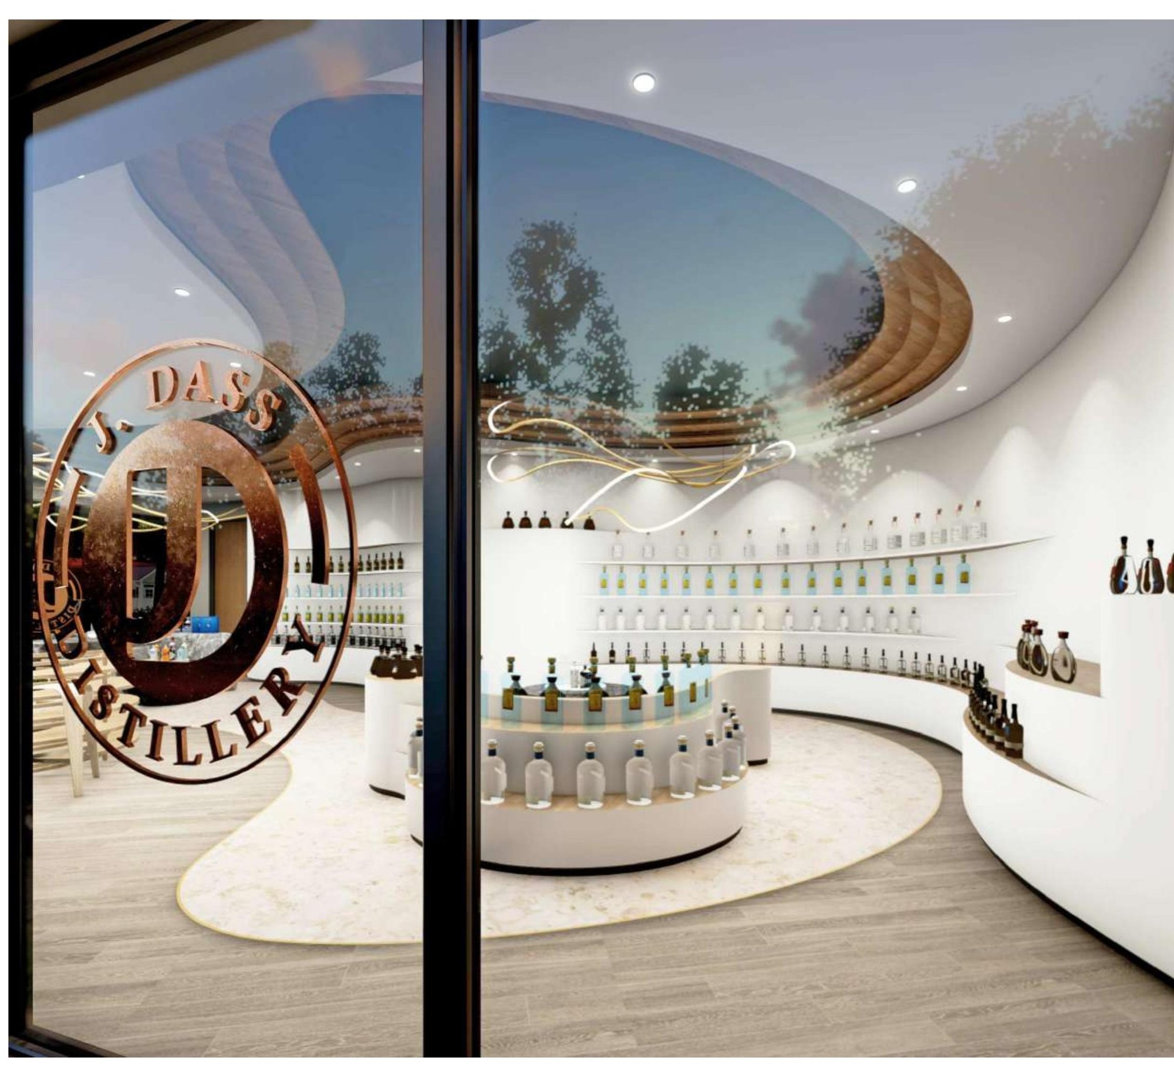
Organic, minimal and exploratory. A product-centric retail concept built on a neutral palette that spotlights the bottles on display. Gentle curves shape the plan, the displays and the ceiling rafts alike, drawing customers along a continuous path of discovery rather than a grid of aisles.

Status
Completed 2024
Location
N/A — Prototype Concept
Type
Commercial
Scope
Concept Design · Layout Development · Retail Experience

01. The Journey of Design

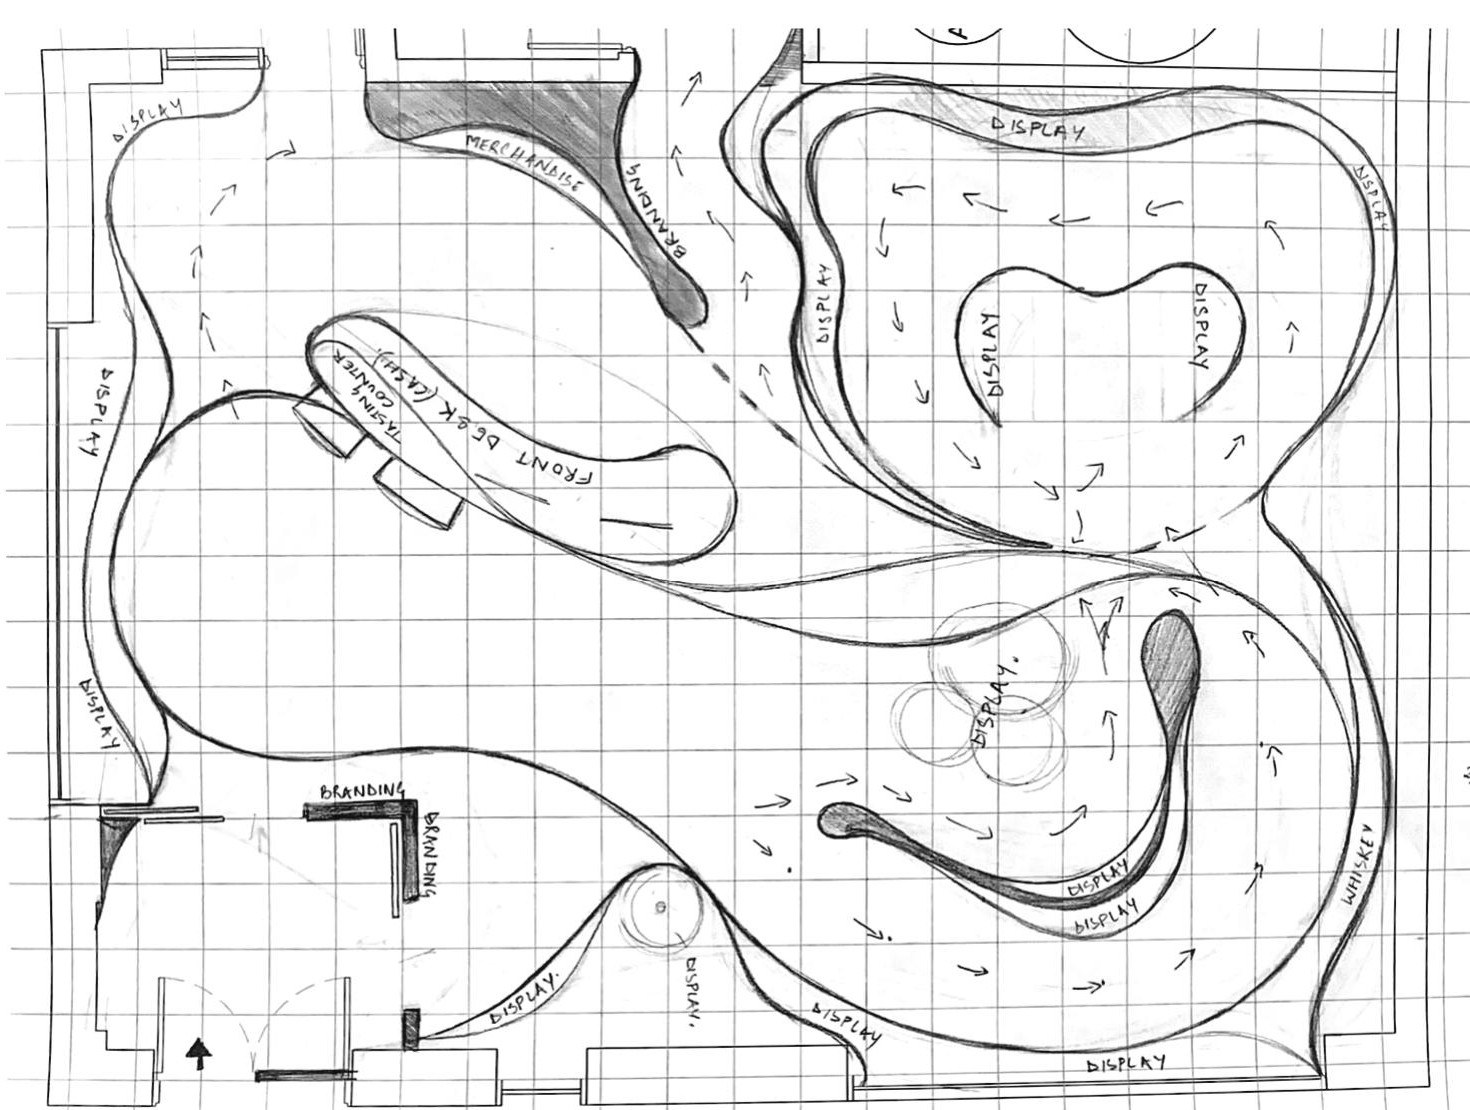
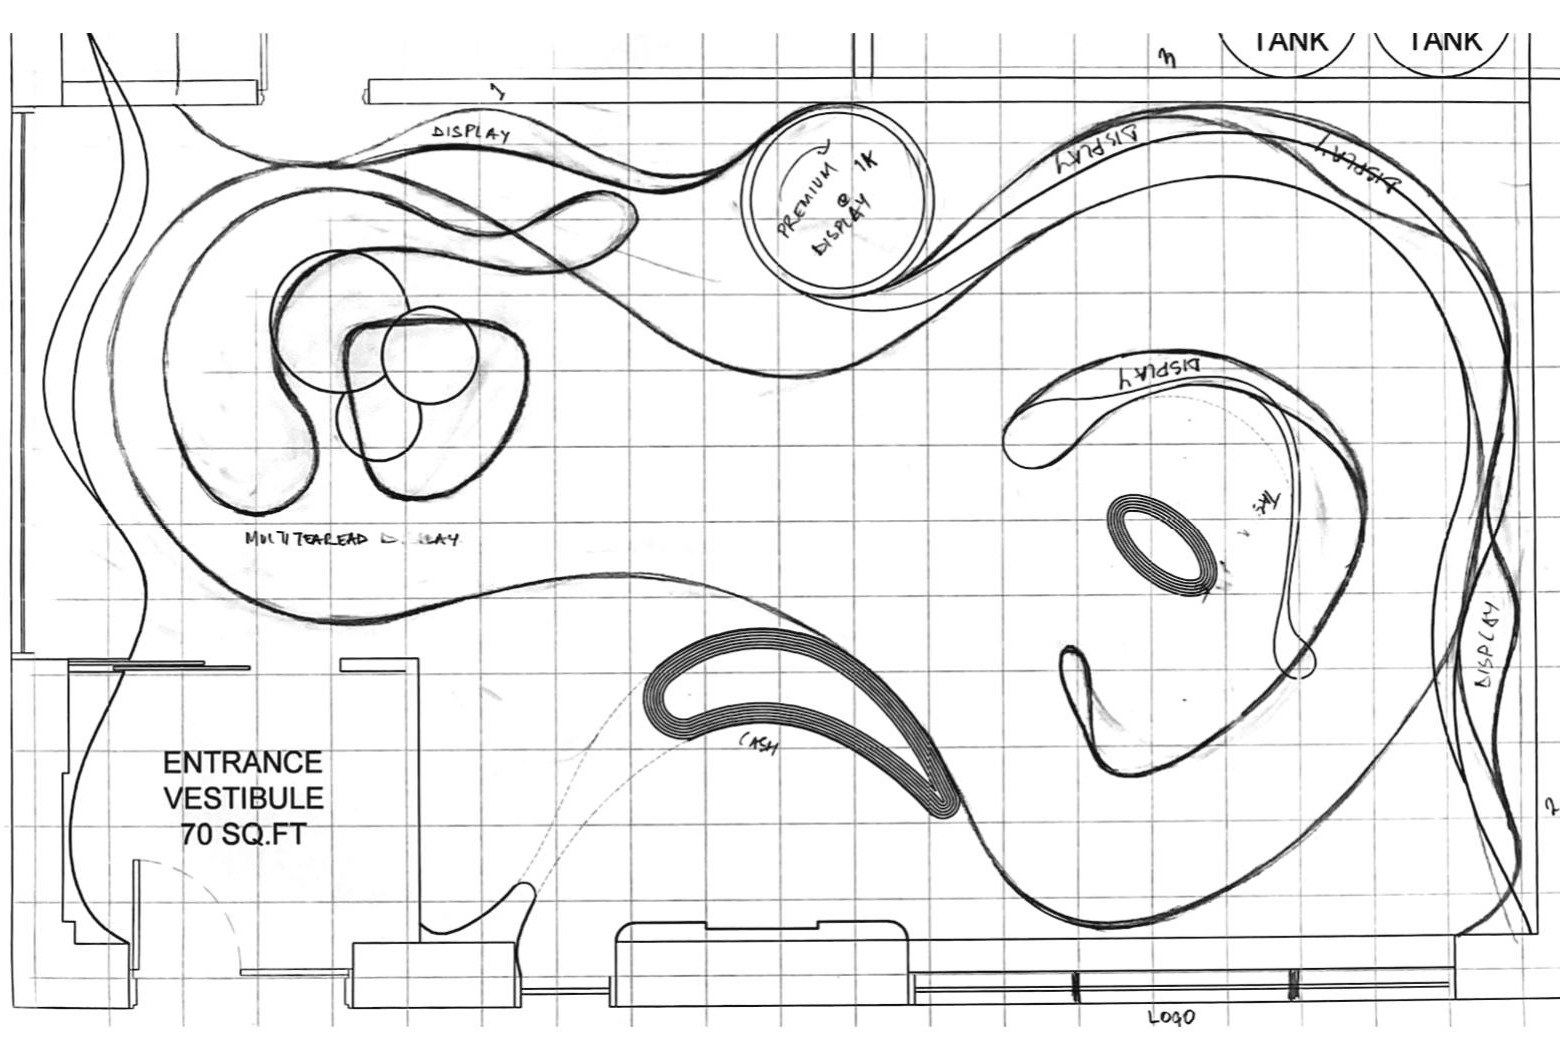
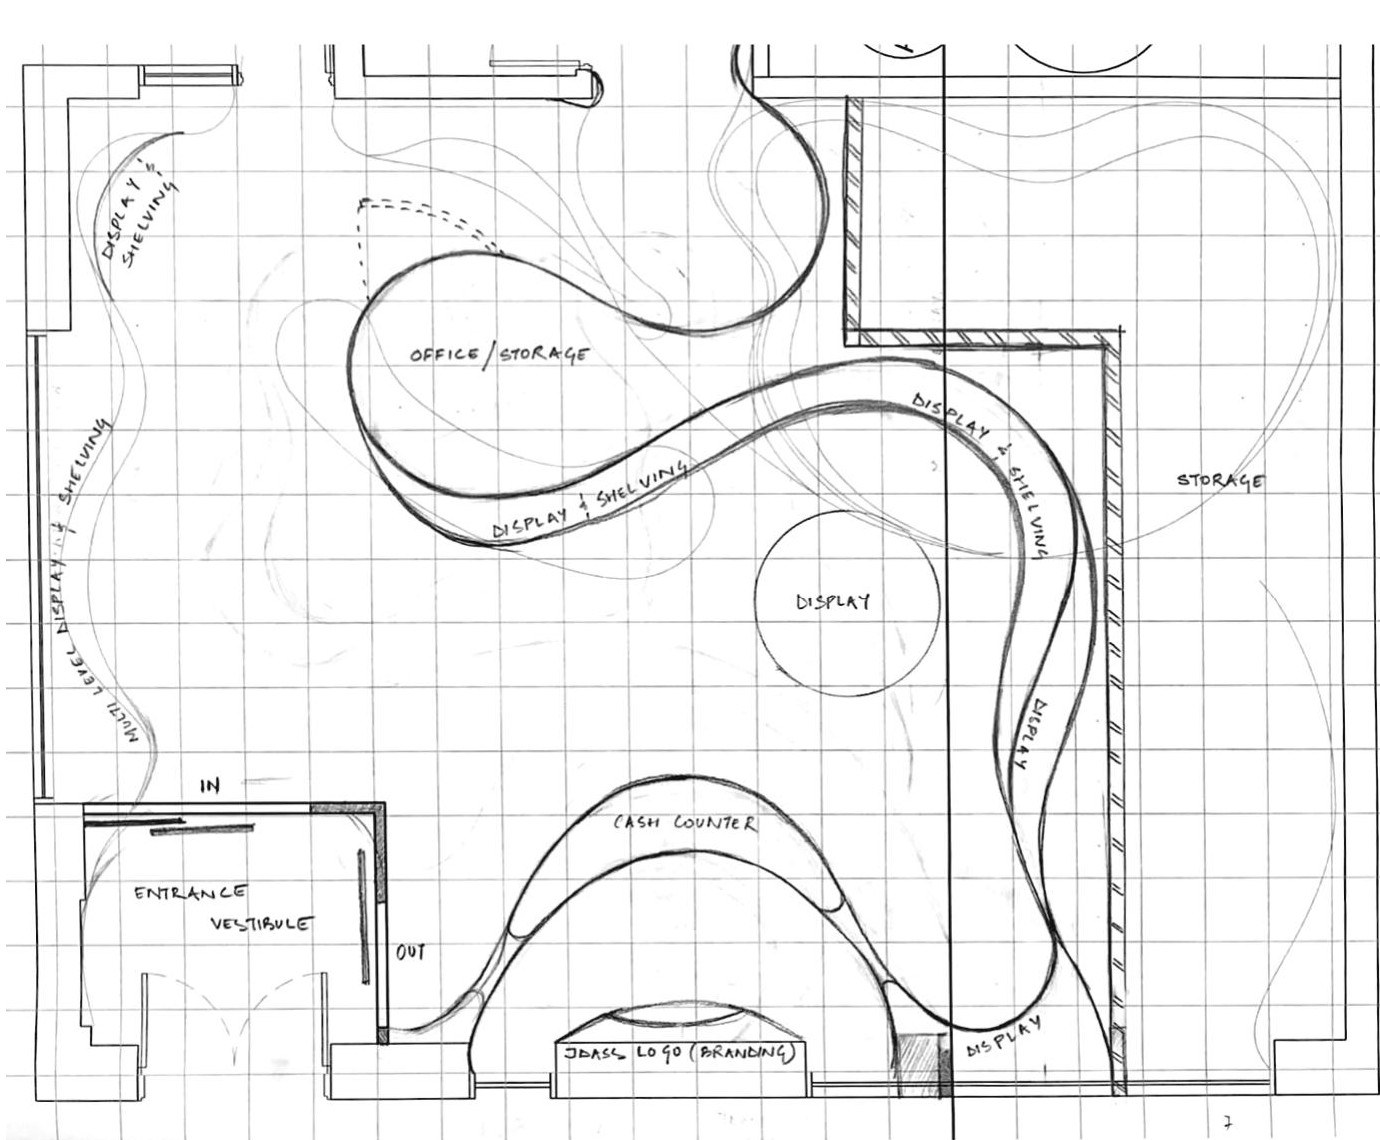
Evolution of the layout through sketches — how a quick scribble and early flow patterns translated into a meaningful working plan.
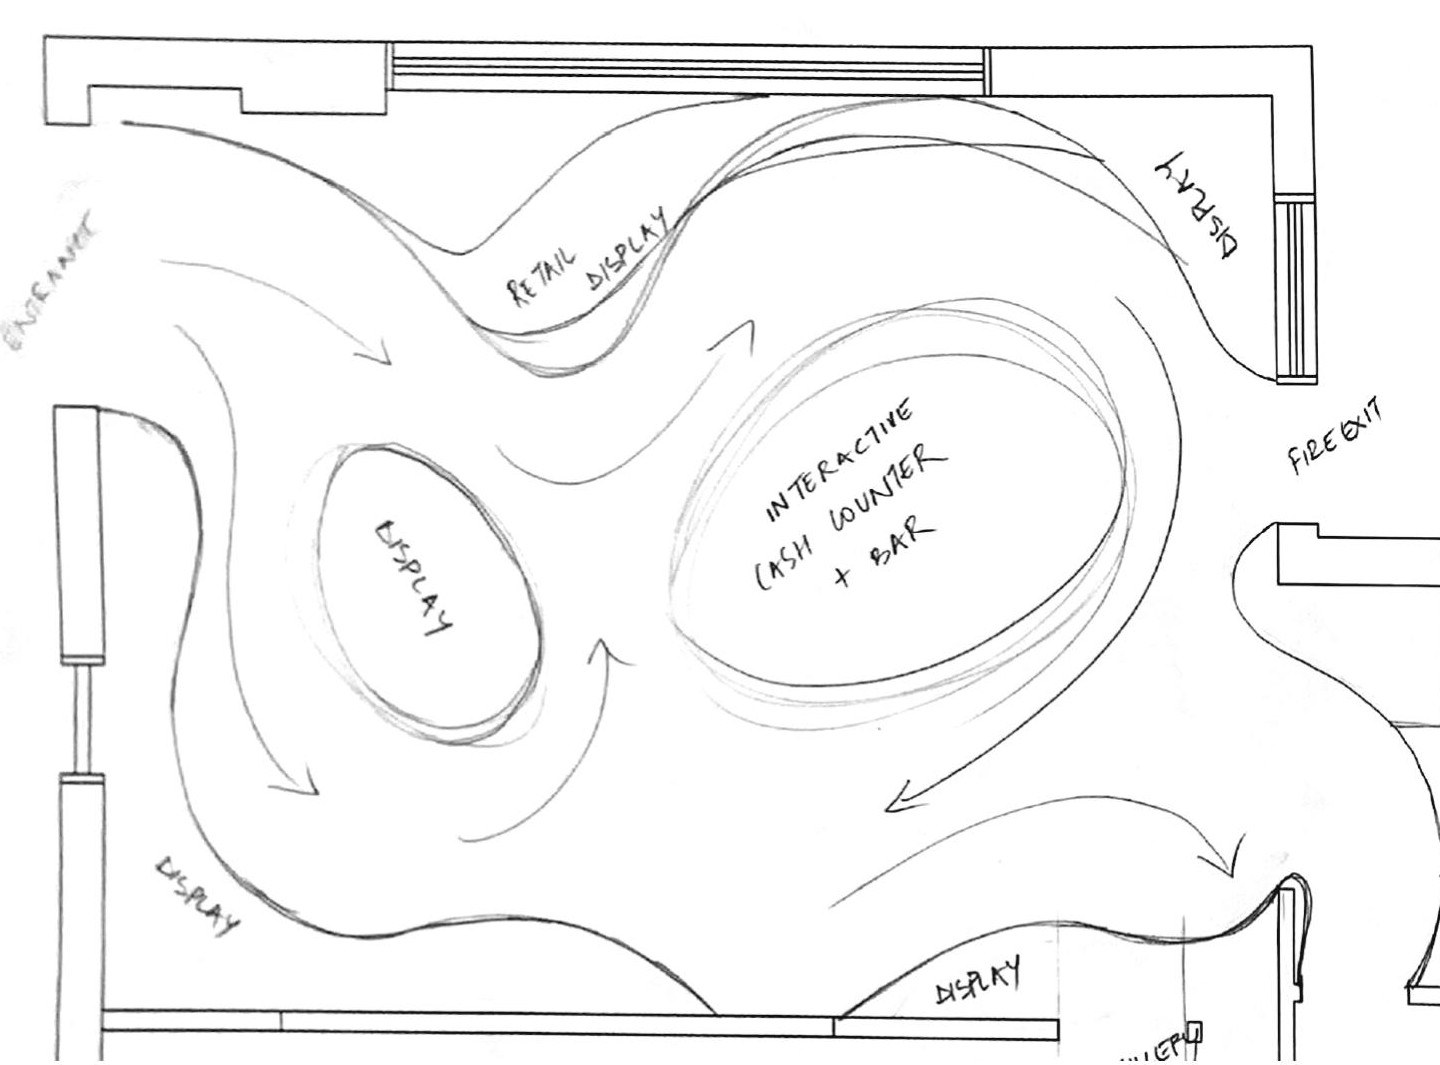
Freehand flow diagram exploring circulation and display zones for the retail concept
01Flow Study
Early gridded sketch plan testing display shelving, cash counter and entrance vestibule
02First Layout Test
Sketch plan developing curved display islands and customer circulation arrows
03Curved Circulation
Refined sketch plan with entrance vestibule, curved displays and tasting bar
04Resolved Concept Plan

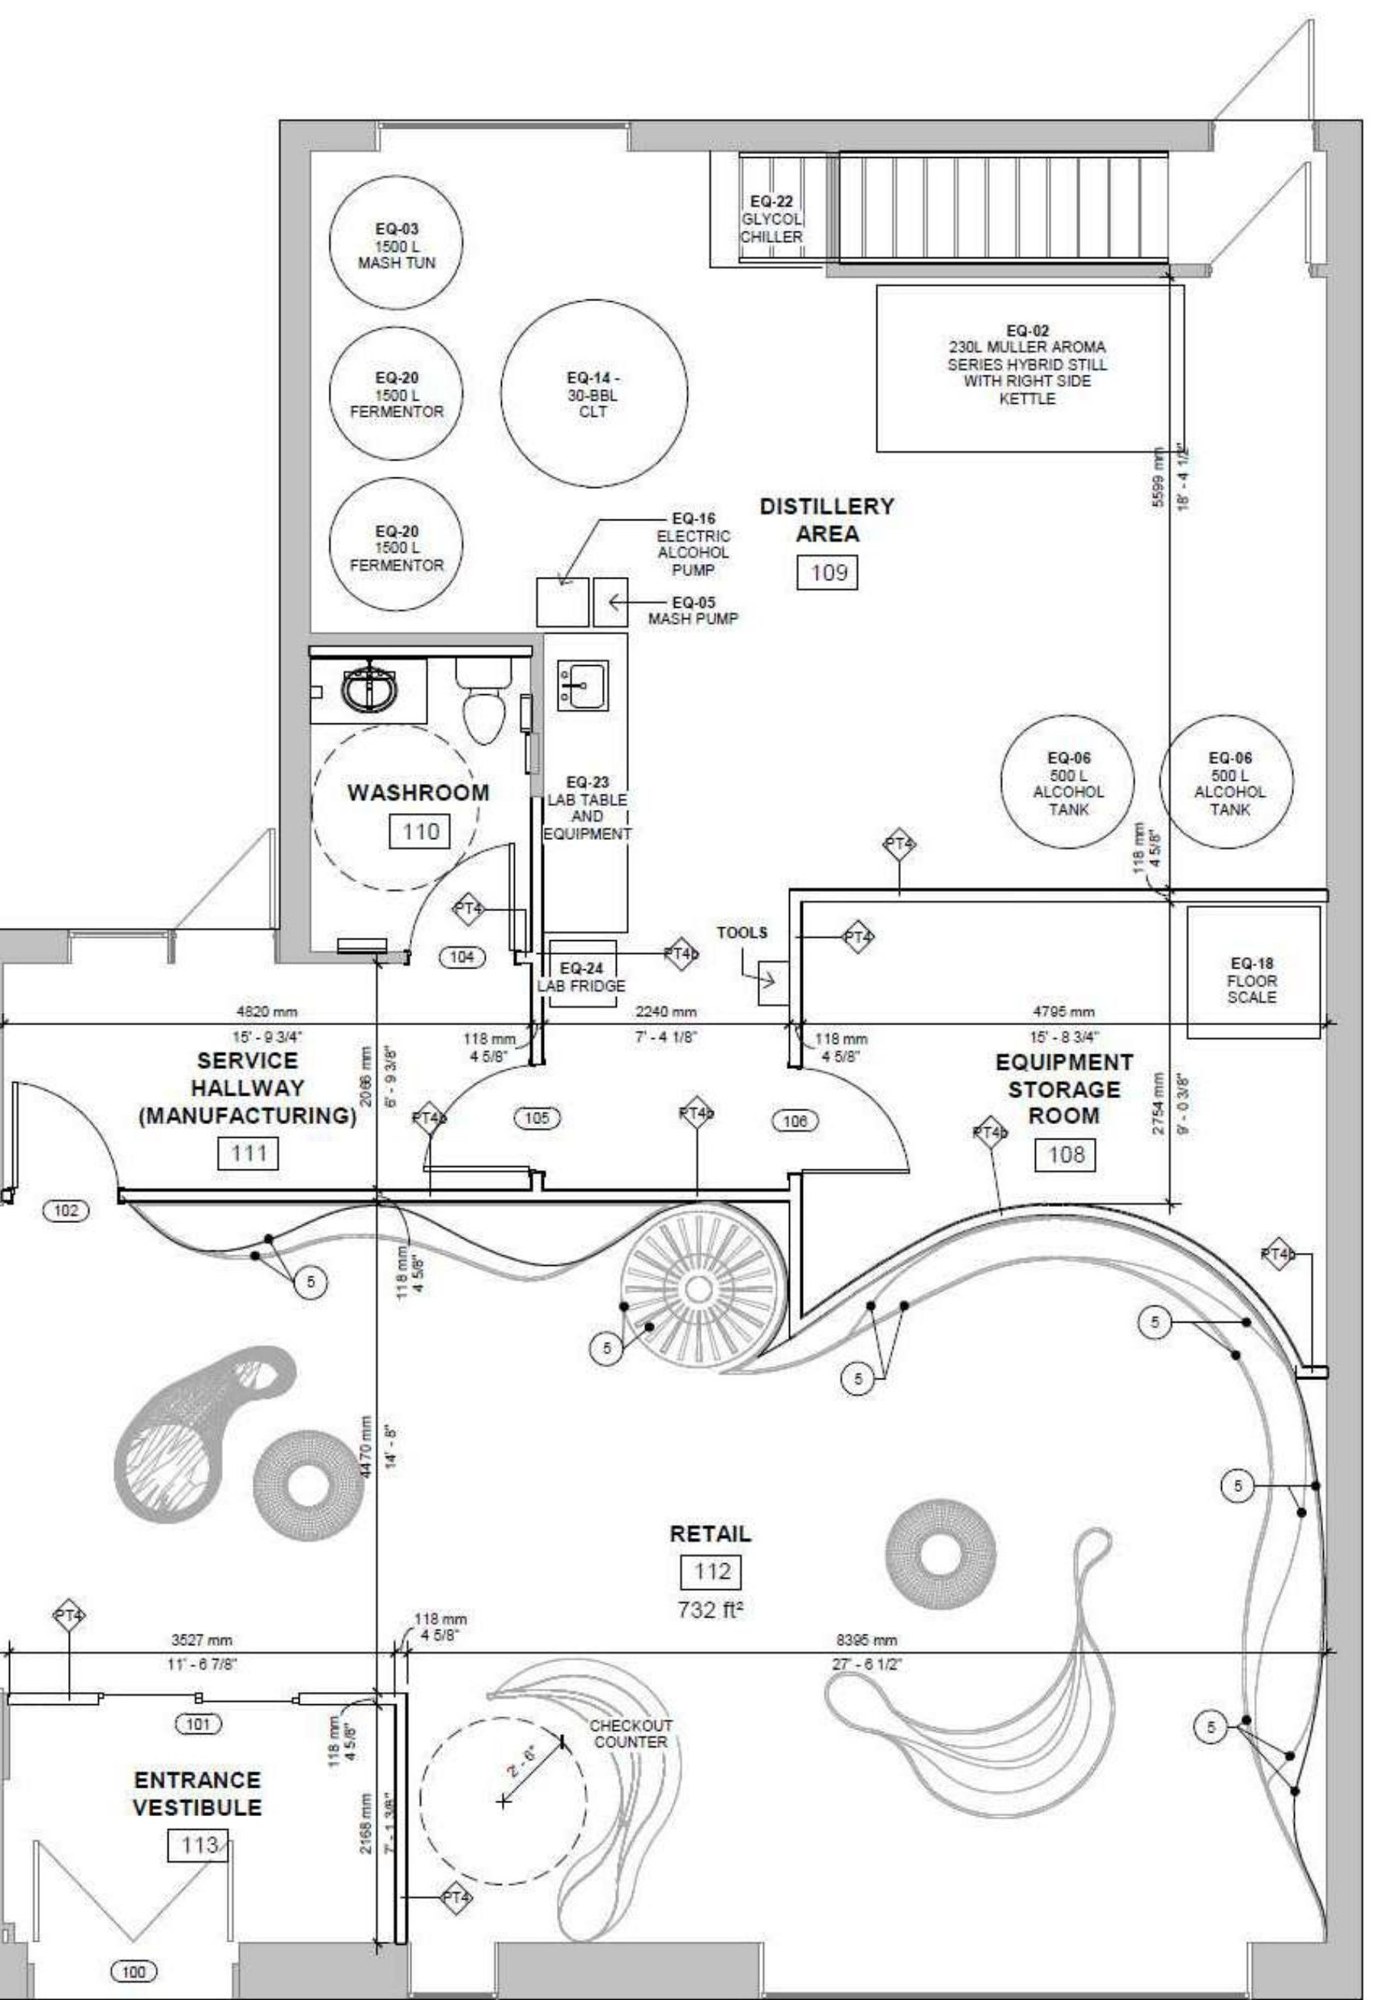
02. Working Plan

Working floor plan of the prototype retail concept with 732 square foot retail area, distillery, storage and entrance vestibule

03. Concept Views

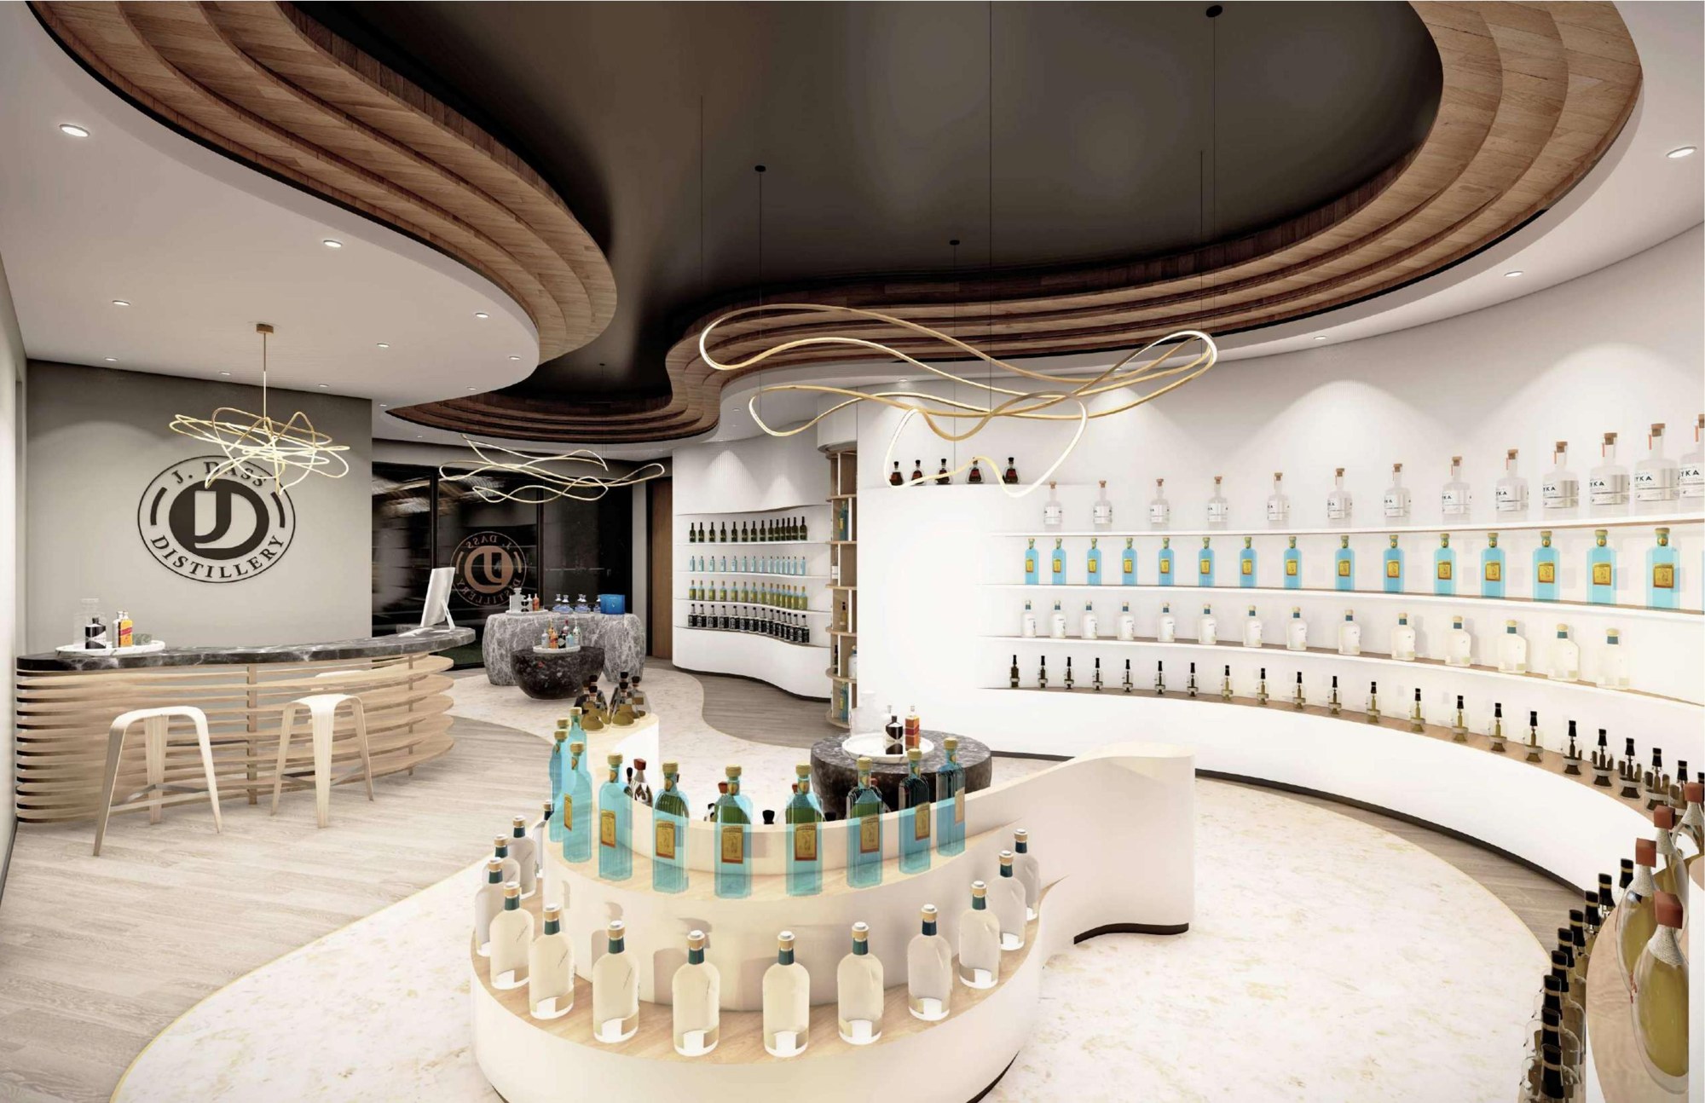
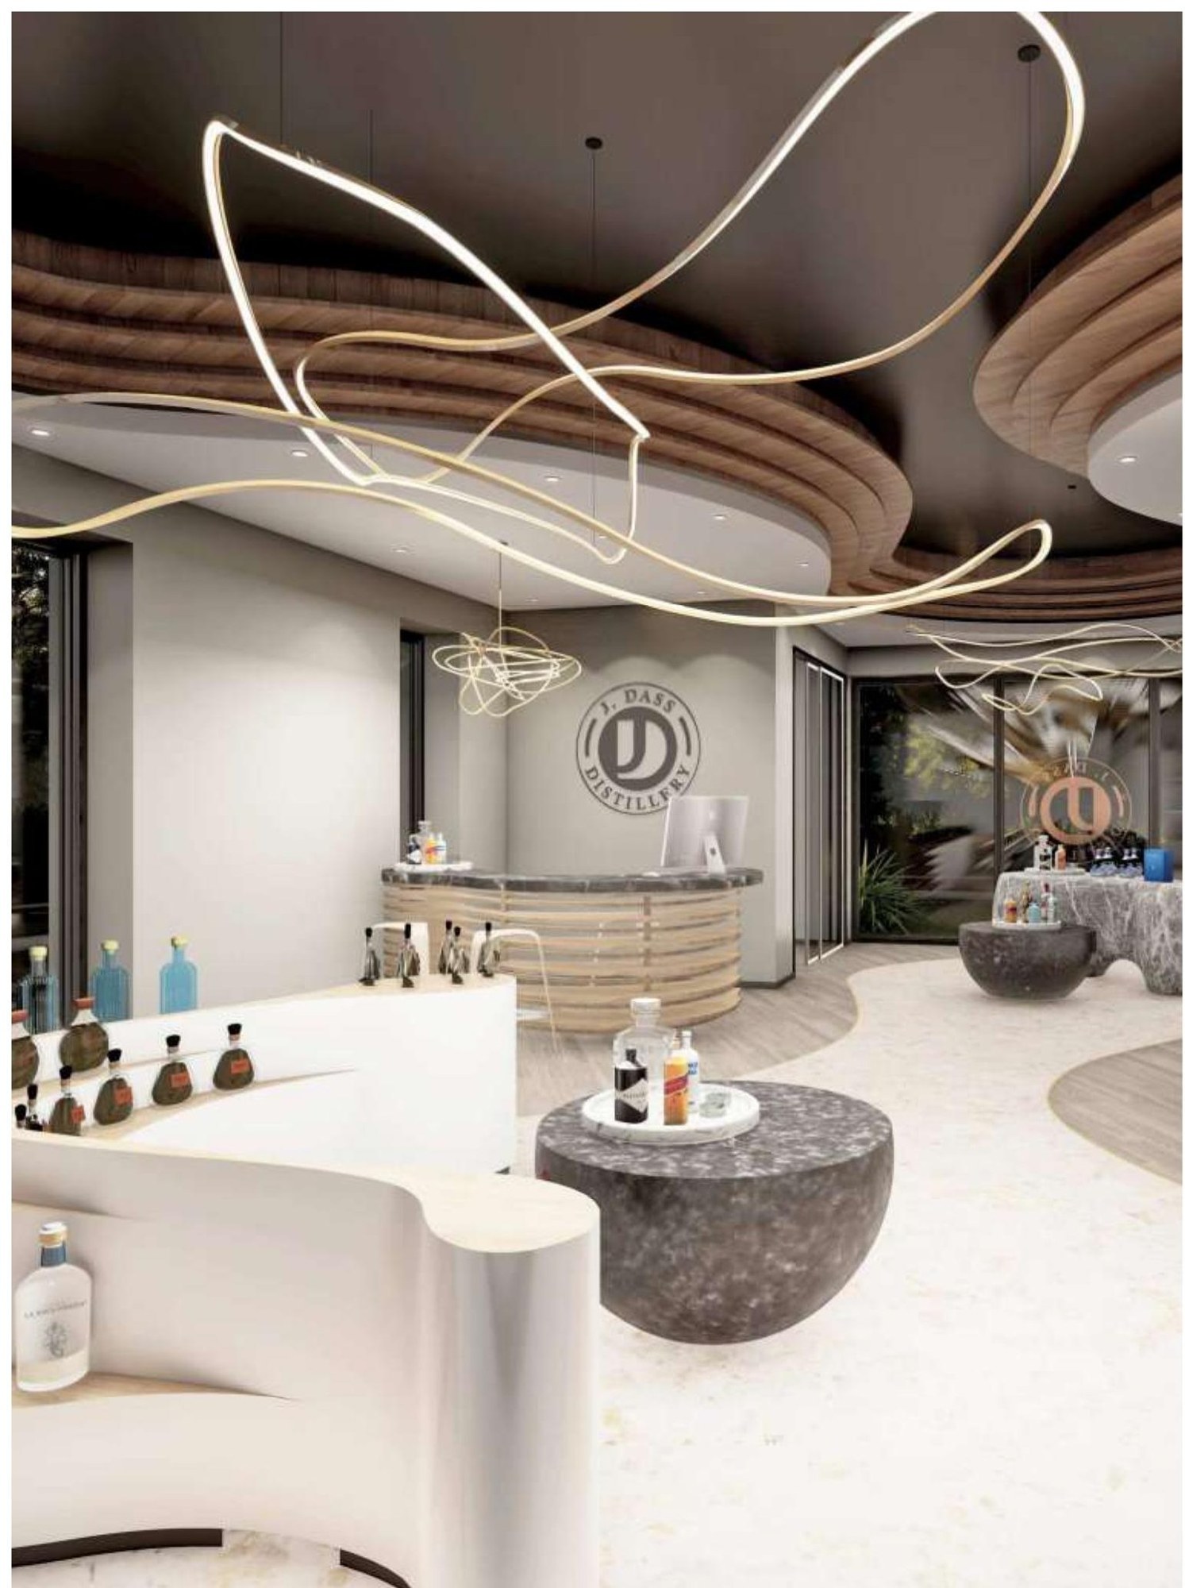
Concept render of the curved retail hall with bottle display walls and sculptural lighting
Retail Hall
Aerial concept view showing organic display islands and curved shelving layout
Aerial View
Concept view of the tasting bar with stone tables and ribbon lighting
Tasting Bar
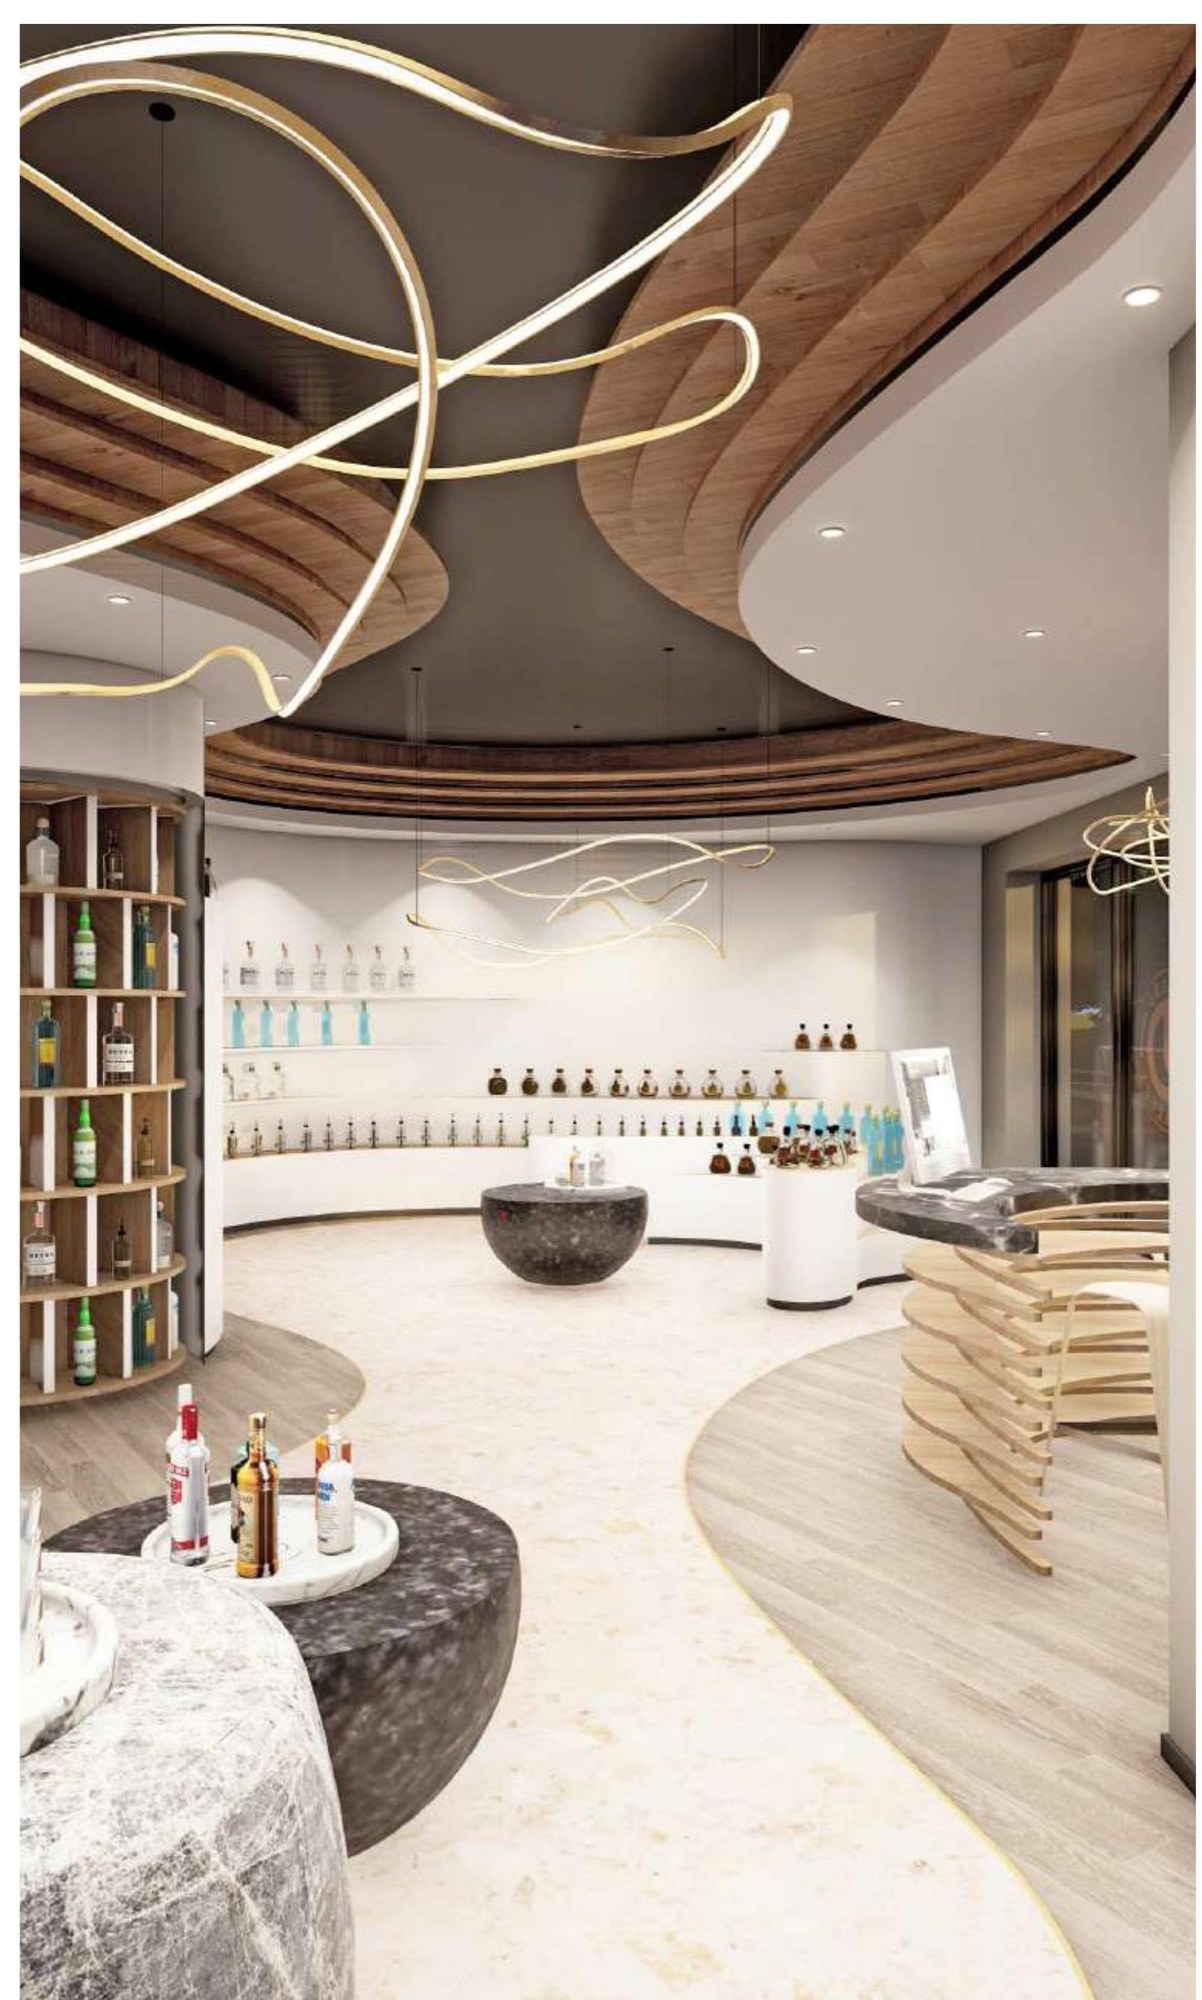
Concept view of the curved display rotunda and product shelving
DISPLAY 
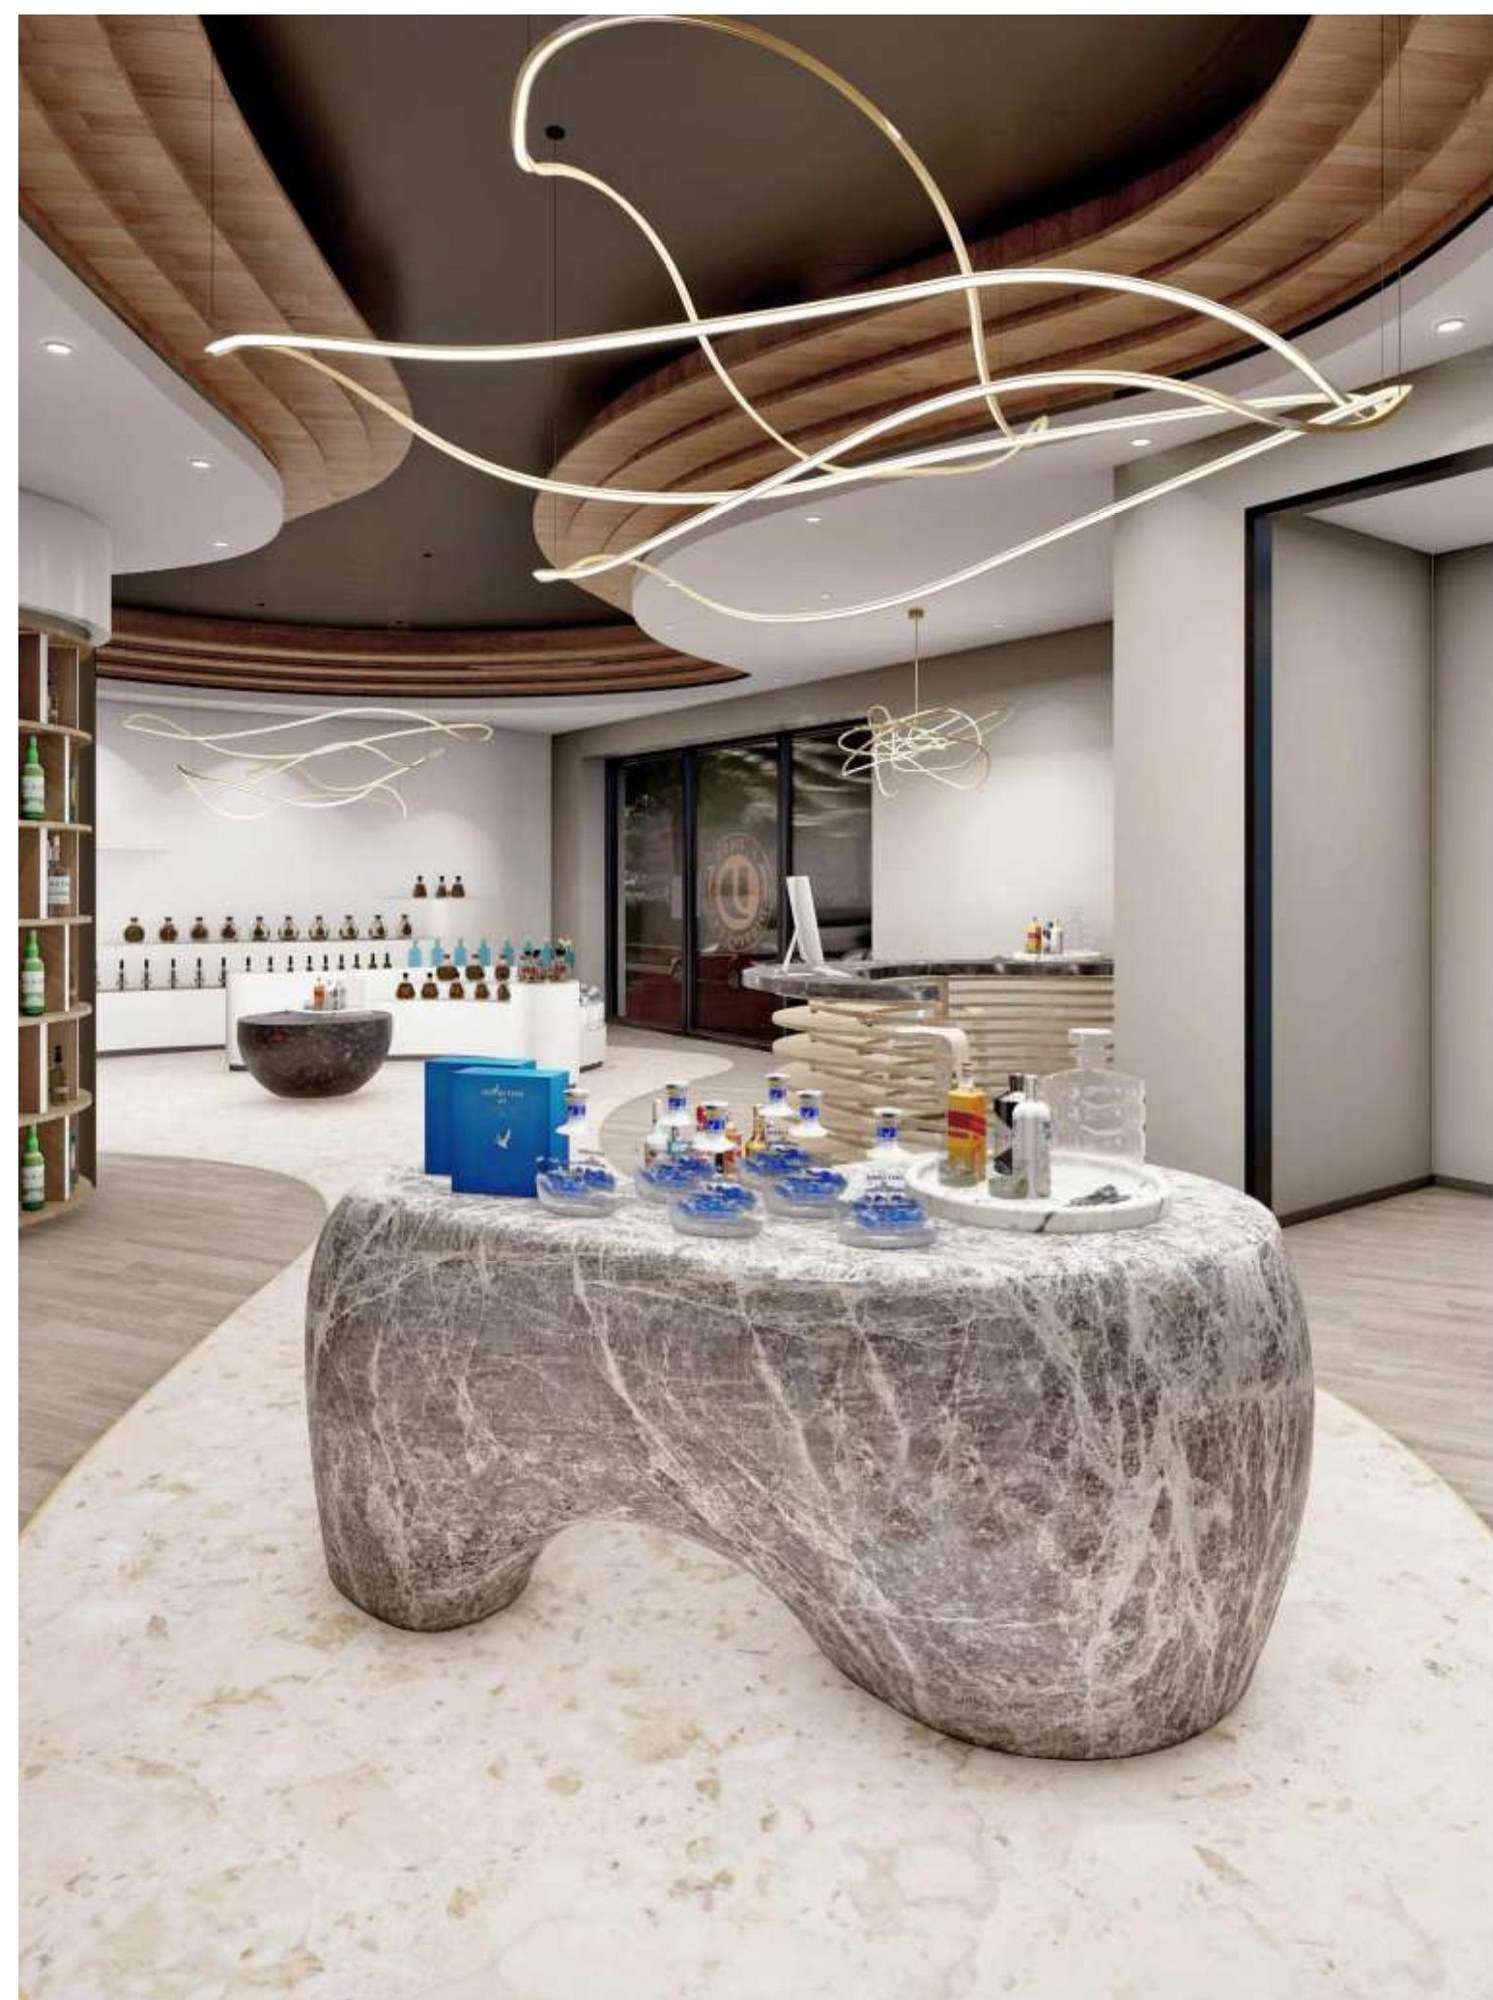
Concept view of a sculptural stone display table under ribbon lighting
Stone Feature Table
Concept view of the curved bottle display wall beneath timber ceiling rafts
Display Wall
Storefront concept view through glazing with etched distillery logo
Storefront
Back to PortfolioStart a Project