Project 06

Office for Merlot Group

Corporate Workplace

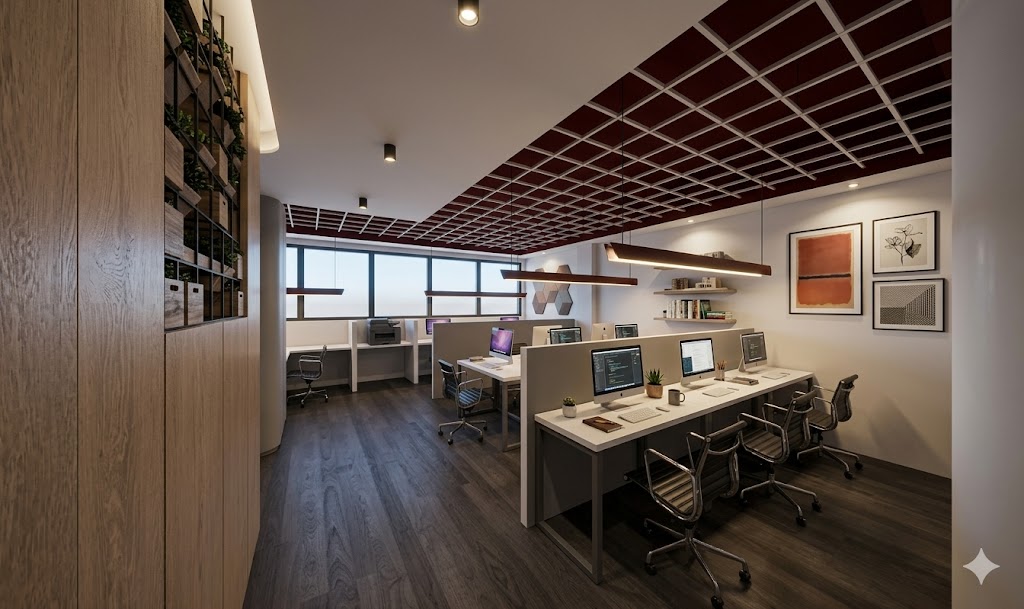
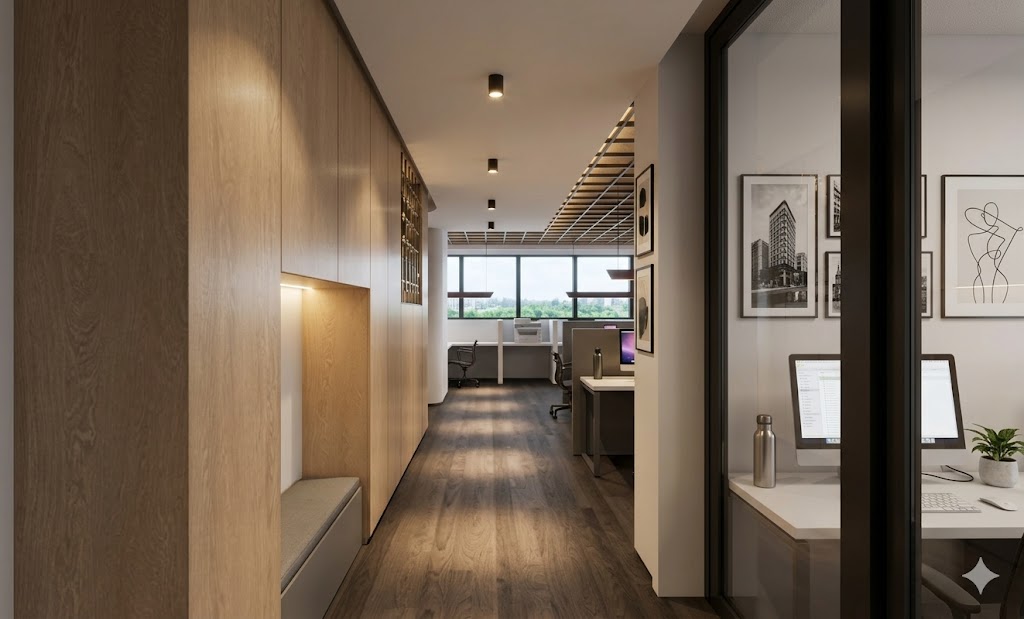
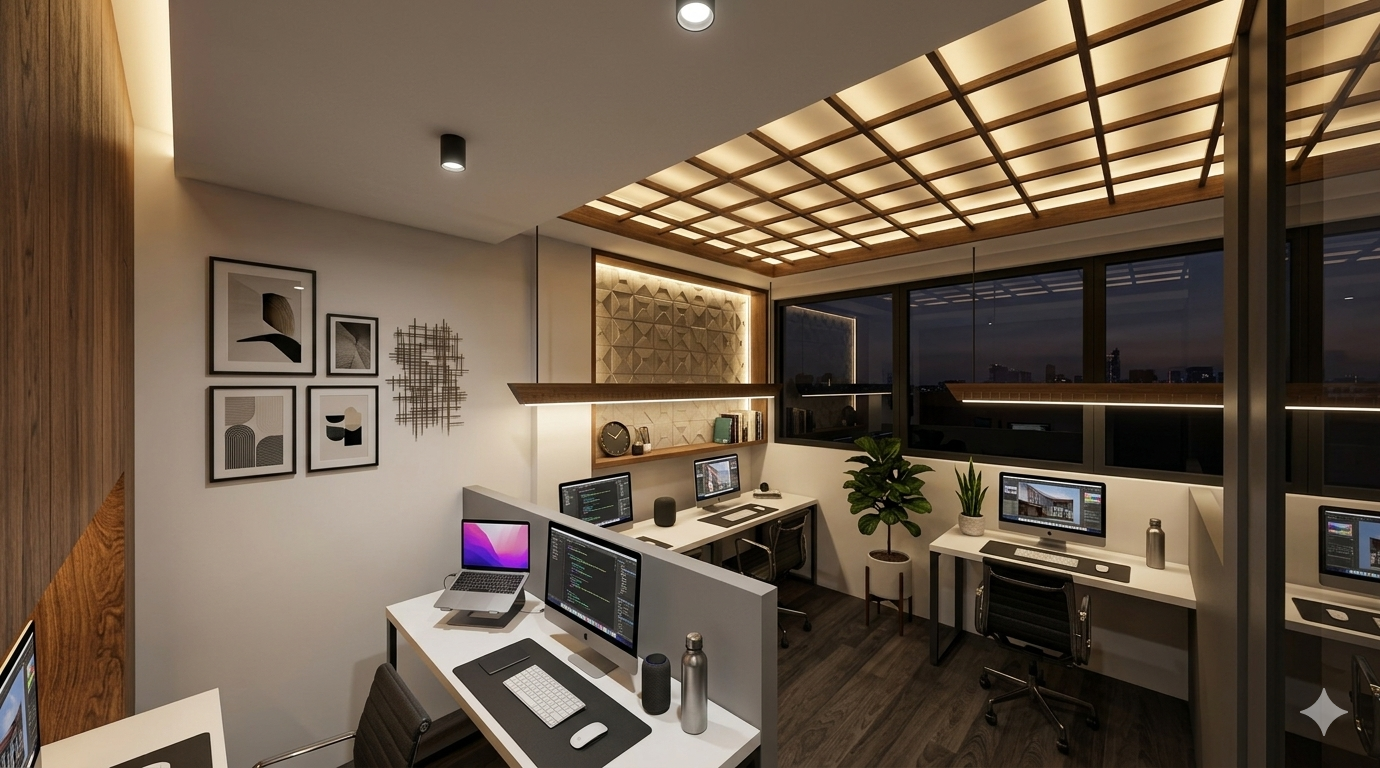
A compact corporate workplace for Merlot Group. Full-height oak millwork lines the circulation spine, while slatted ceiling rafts in deep merlot and warm timber define the open workstations and studio — a warm, material-led office built for focus, daylight and quiet brand presence.

Status
Completed 2024
Location
Oakville, ON
Type
Commercial
Scope
Interior Design · Space Planning · FF&E Procurement

01. Completed Interiors
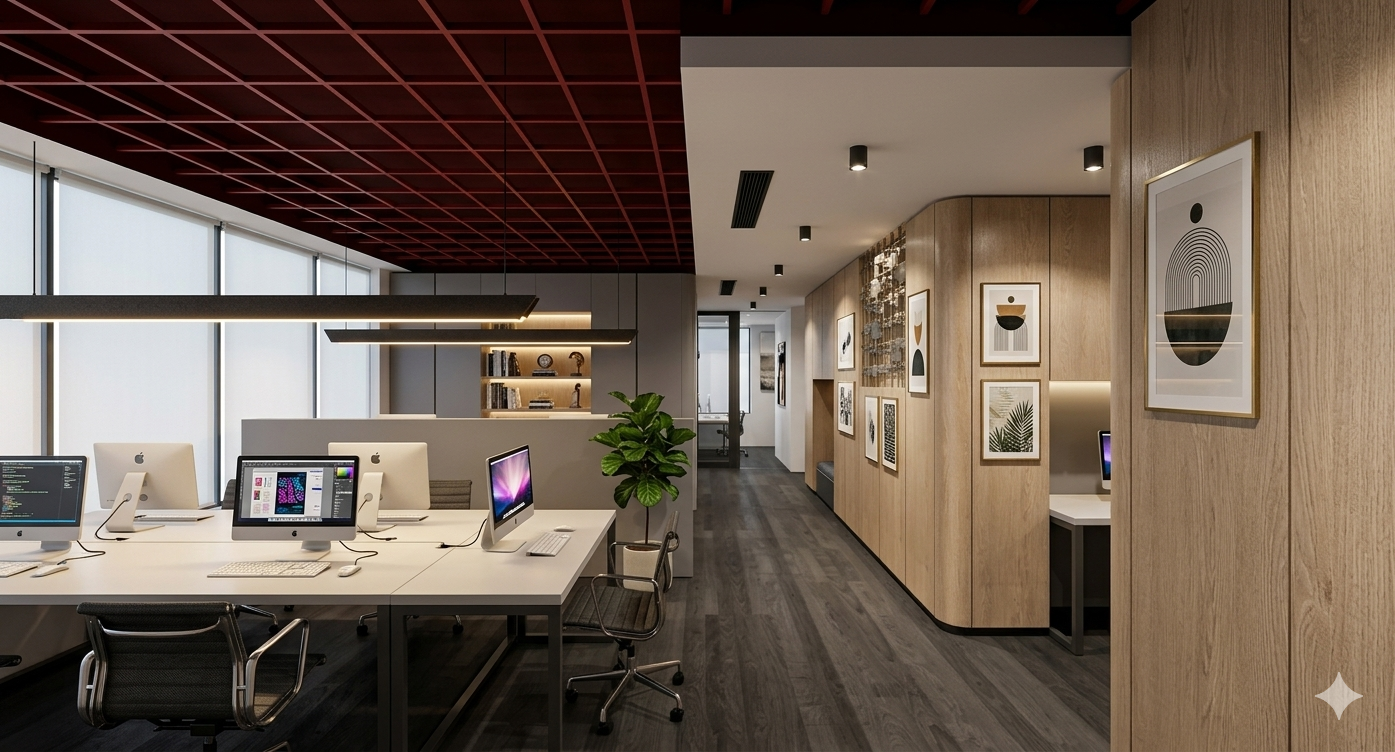
Open office workstations under a merlot slatted ceiling raft with oak millwork wall
Open Office
Workstation bay with linear pendants, merlot ceiling grid and planted display shelving
Workstation Bay
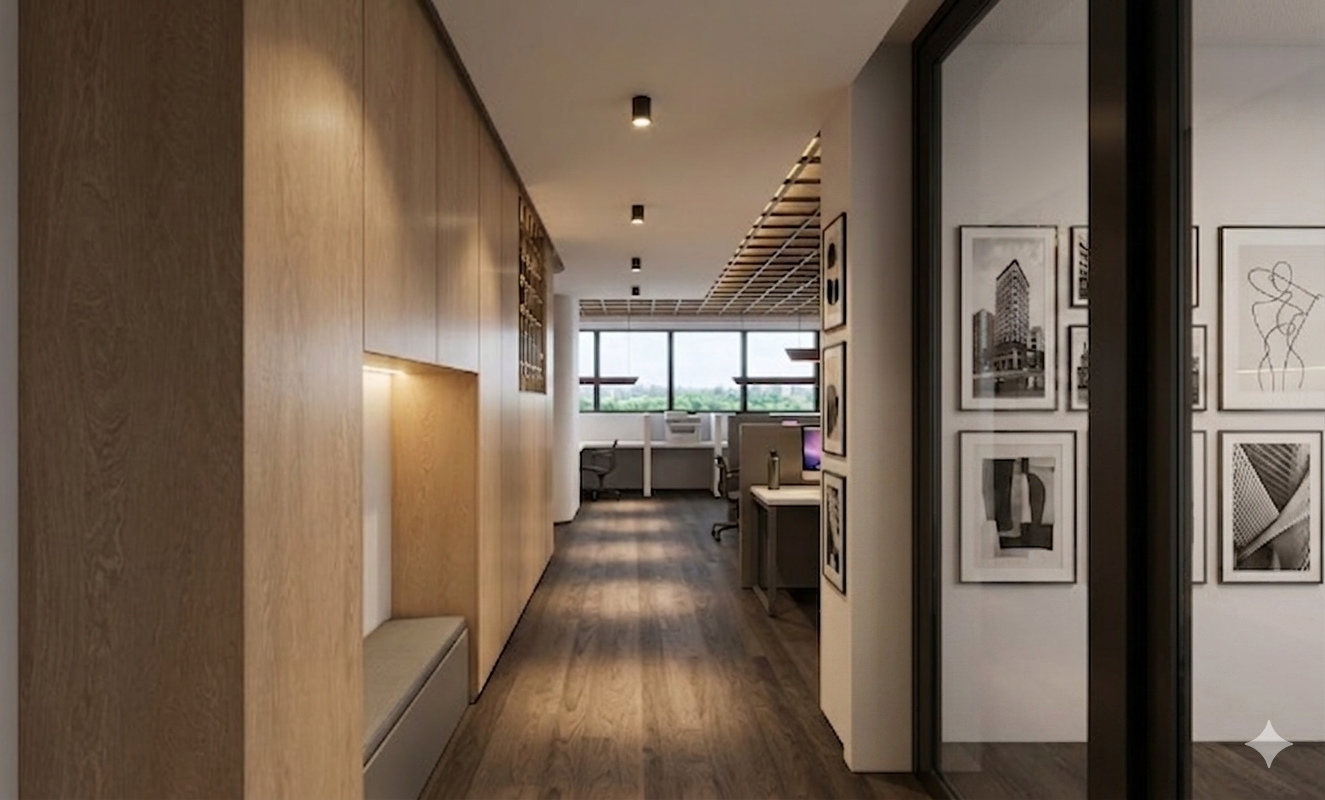
Oak-panelled corridor with built-in bench seating leading to the open office
Circulation Spine
Studio workspace with illuminated timber coffered ceiling and framed artwork
Studio & Ceiling Detail
Glazed meeting room with framed gallery wall along the oak circulation corridor
Gallery Wall & Meeting Room
Back to PortfolioStart a Project