Project 02

Janatha Bar

Janatha Bar & Restaurant

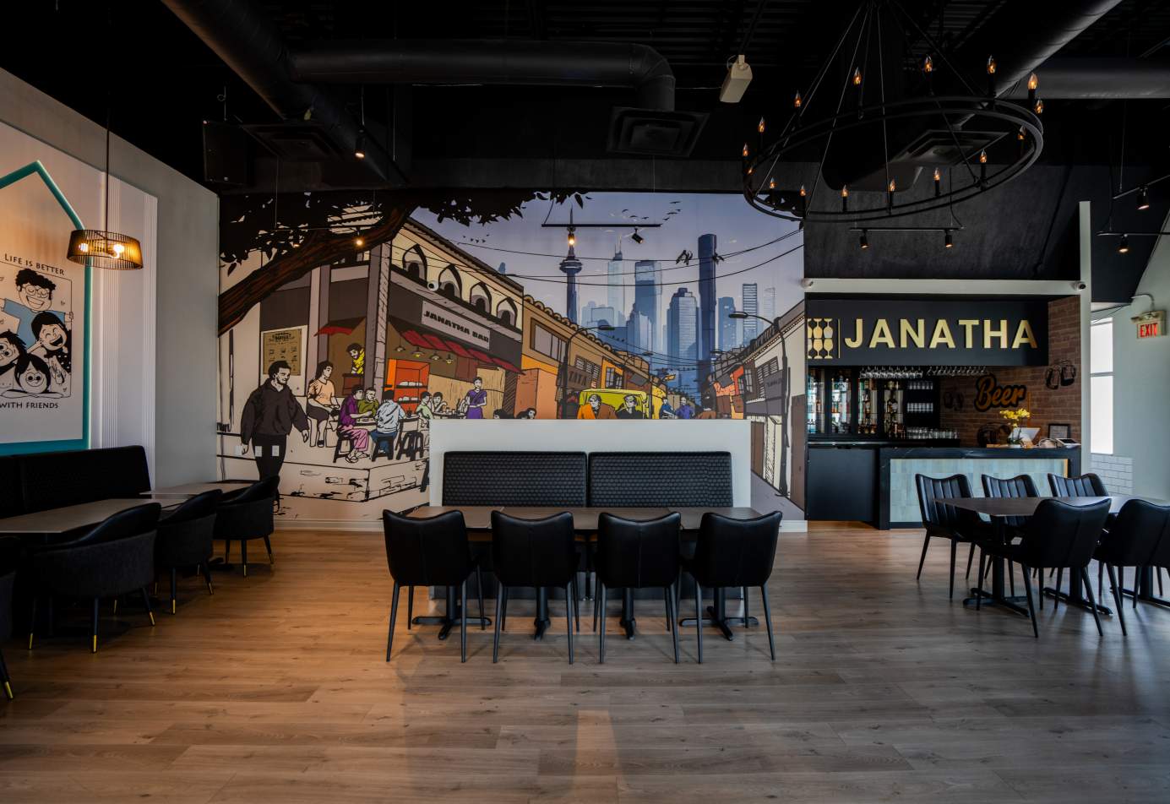
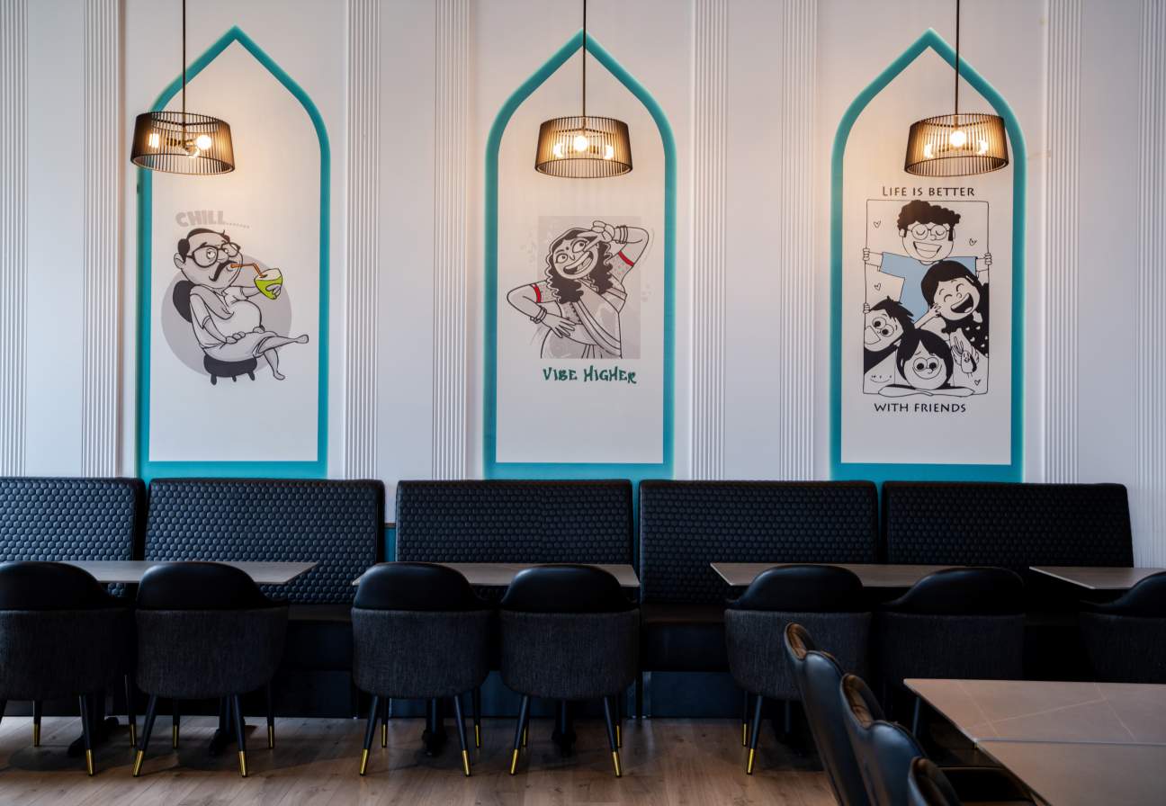
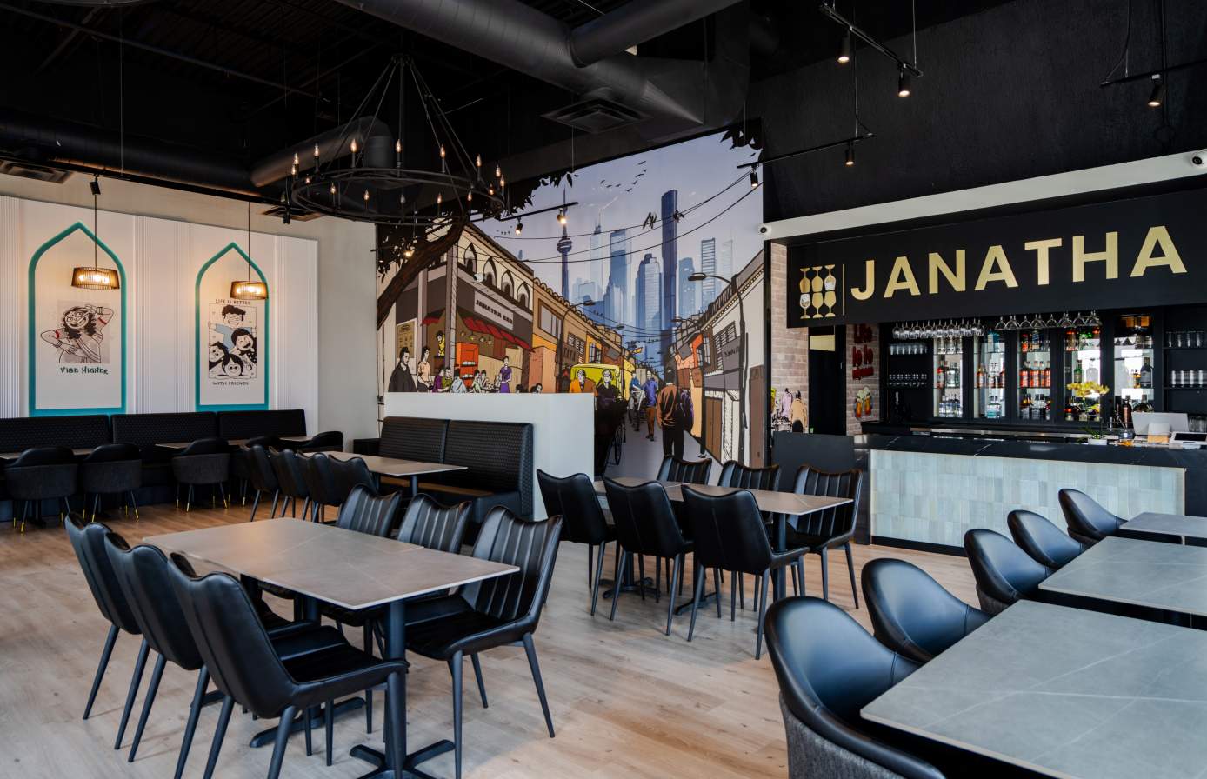
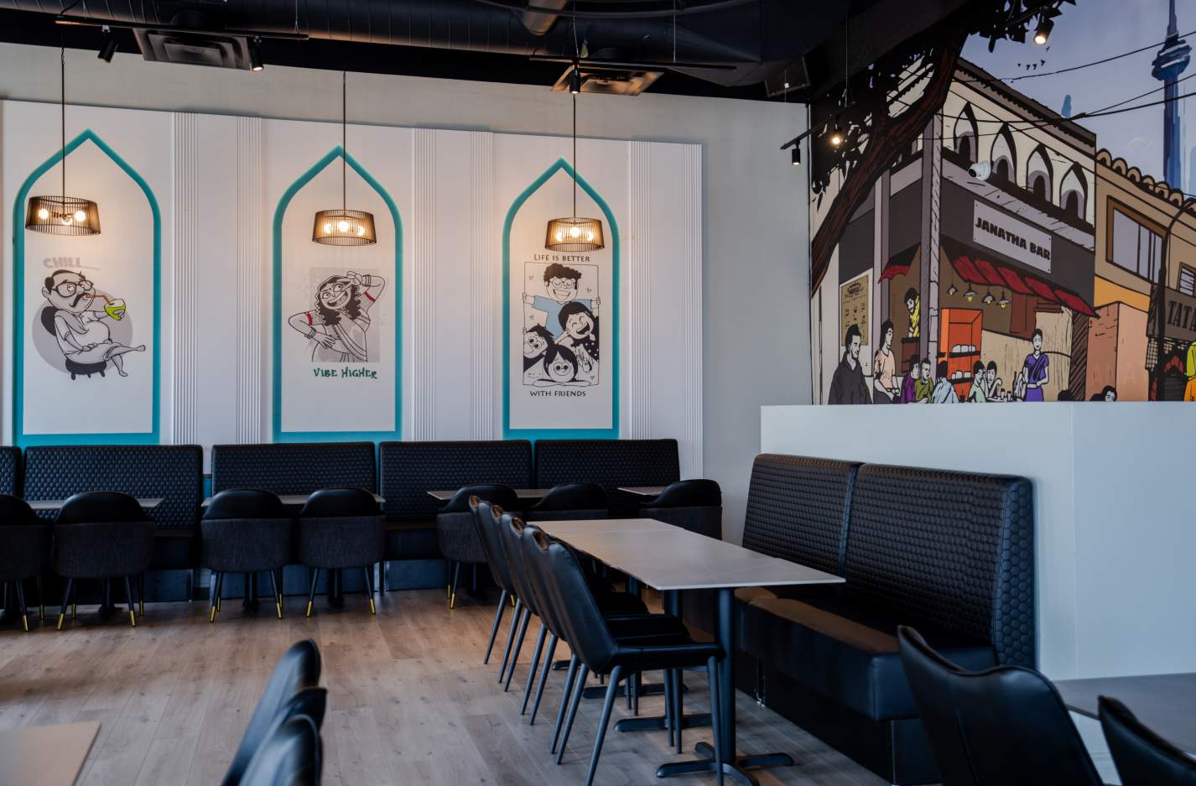
A bar and restaurant built around a hand-illustrated streetscape mural — arched niches, warm brass lighting and deep charcoal seating framing a bold, social dining room.

Status
Completed 2024
Location
Scarborough, ON
Type
Commercial
Scope
Interior Design · Decoration · FF&E Procurement

01. PROJECT VISUALS
Exterior facade of Janatha Bar & Restaurant in Scarborough, Ontario
ARCHES
Main dining room at Janatha Bar with illustrated streetscape mural
GRAPHIC WALL
Bar counter and back bar at Janatha Bar
EAST WALL
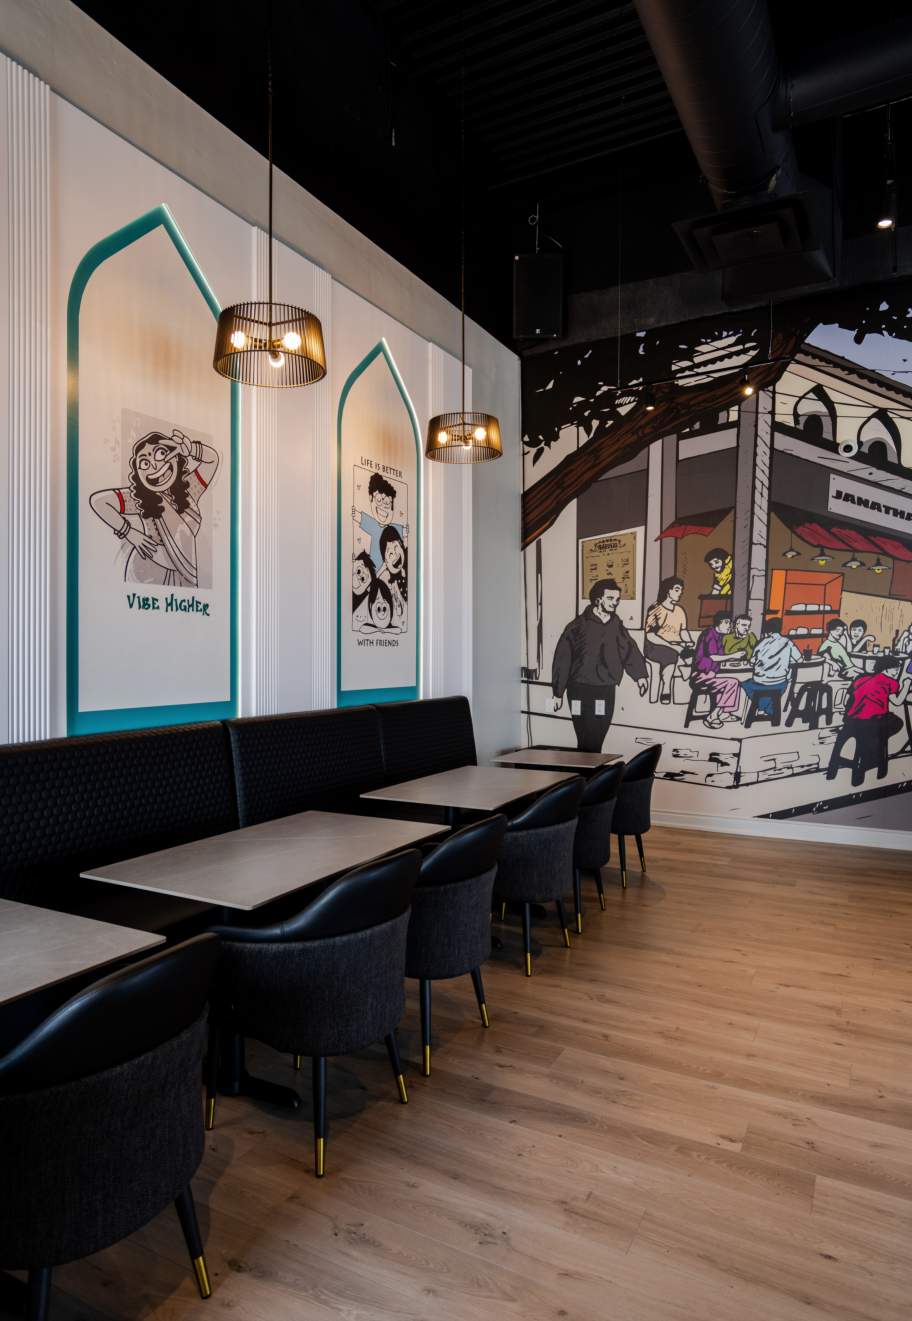
Booth seating with arched illustrated wall niches at Janatha Bar
Booth Seating
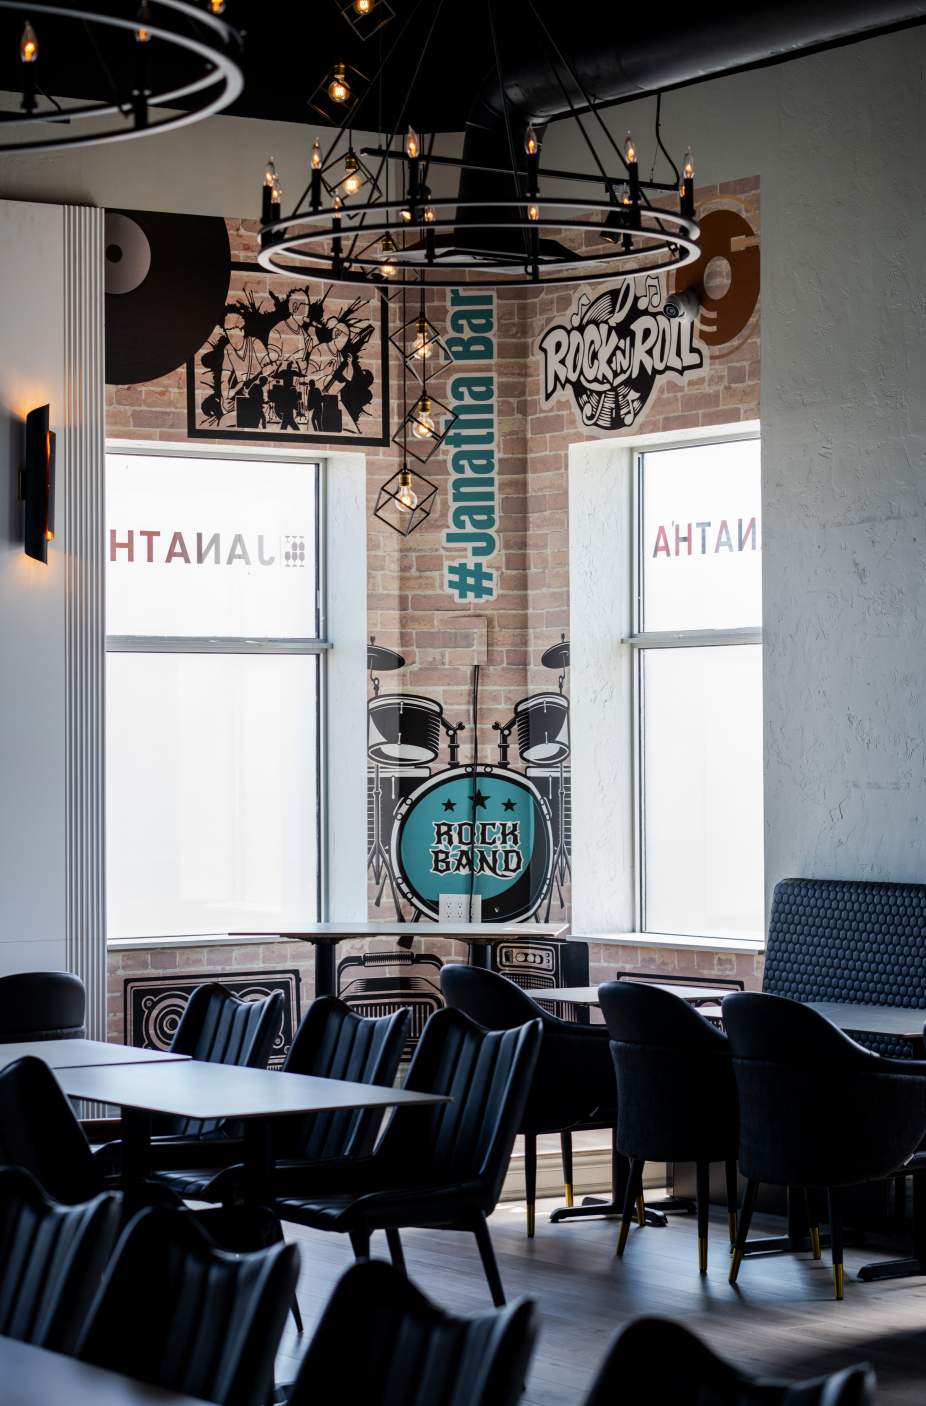
Lounge corner with band-themed artwork at Janatha Bar
STAGE & LIVE MUSIC AREA
Dining tables alongside the full-height mural wall at Janatha Bar
Dining and Mural Wall
Back to PortfolioStart a Project