Project 01

Crossroads Medical Clinic

Crossroads Dermatology Clinic and Family Practice

A dermatology clinic and family practice planned around a calm, residential arrival sequence — fourteen treatment rooms, a laser suite and support spaces organised behind a warm, gallery-like waiting lounge.

Status
Ongoing
Location
Burlington, ON
Type
Commercial
Scope
Interior Design · Layout Planning · FF&E Selection

01. Proposed Layout
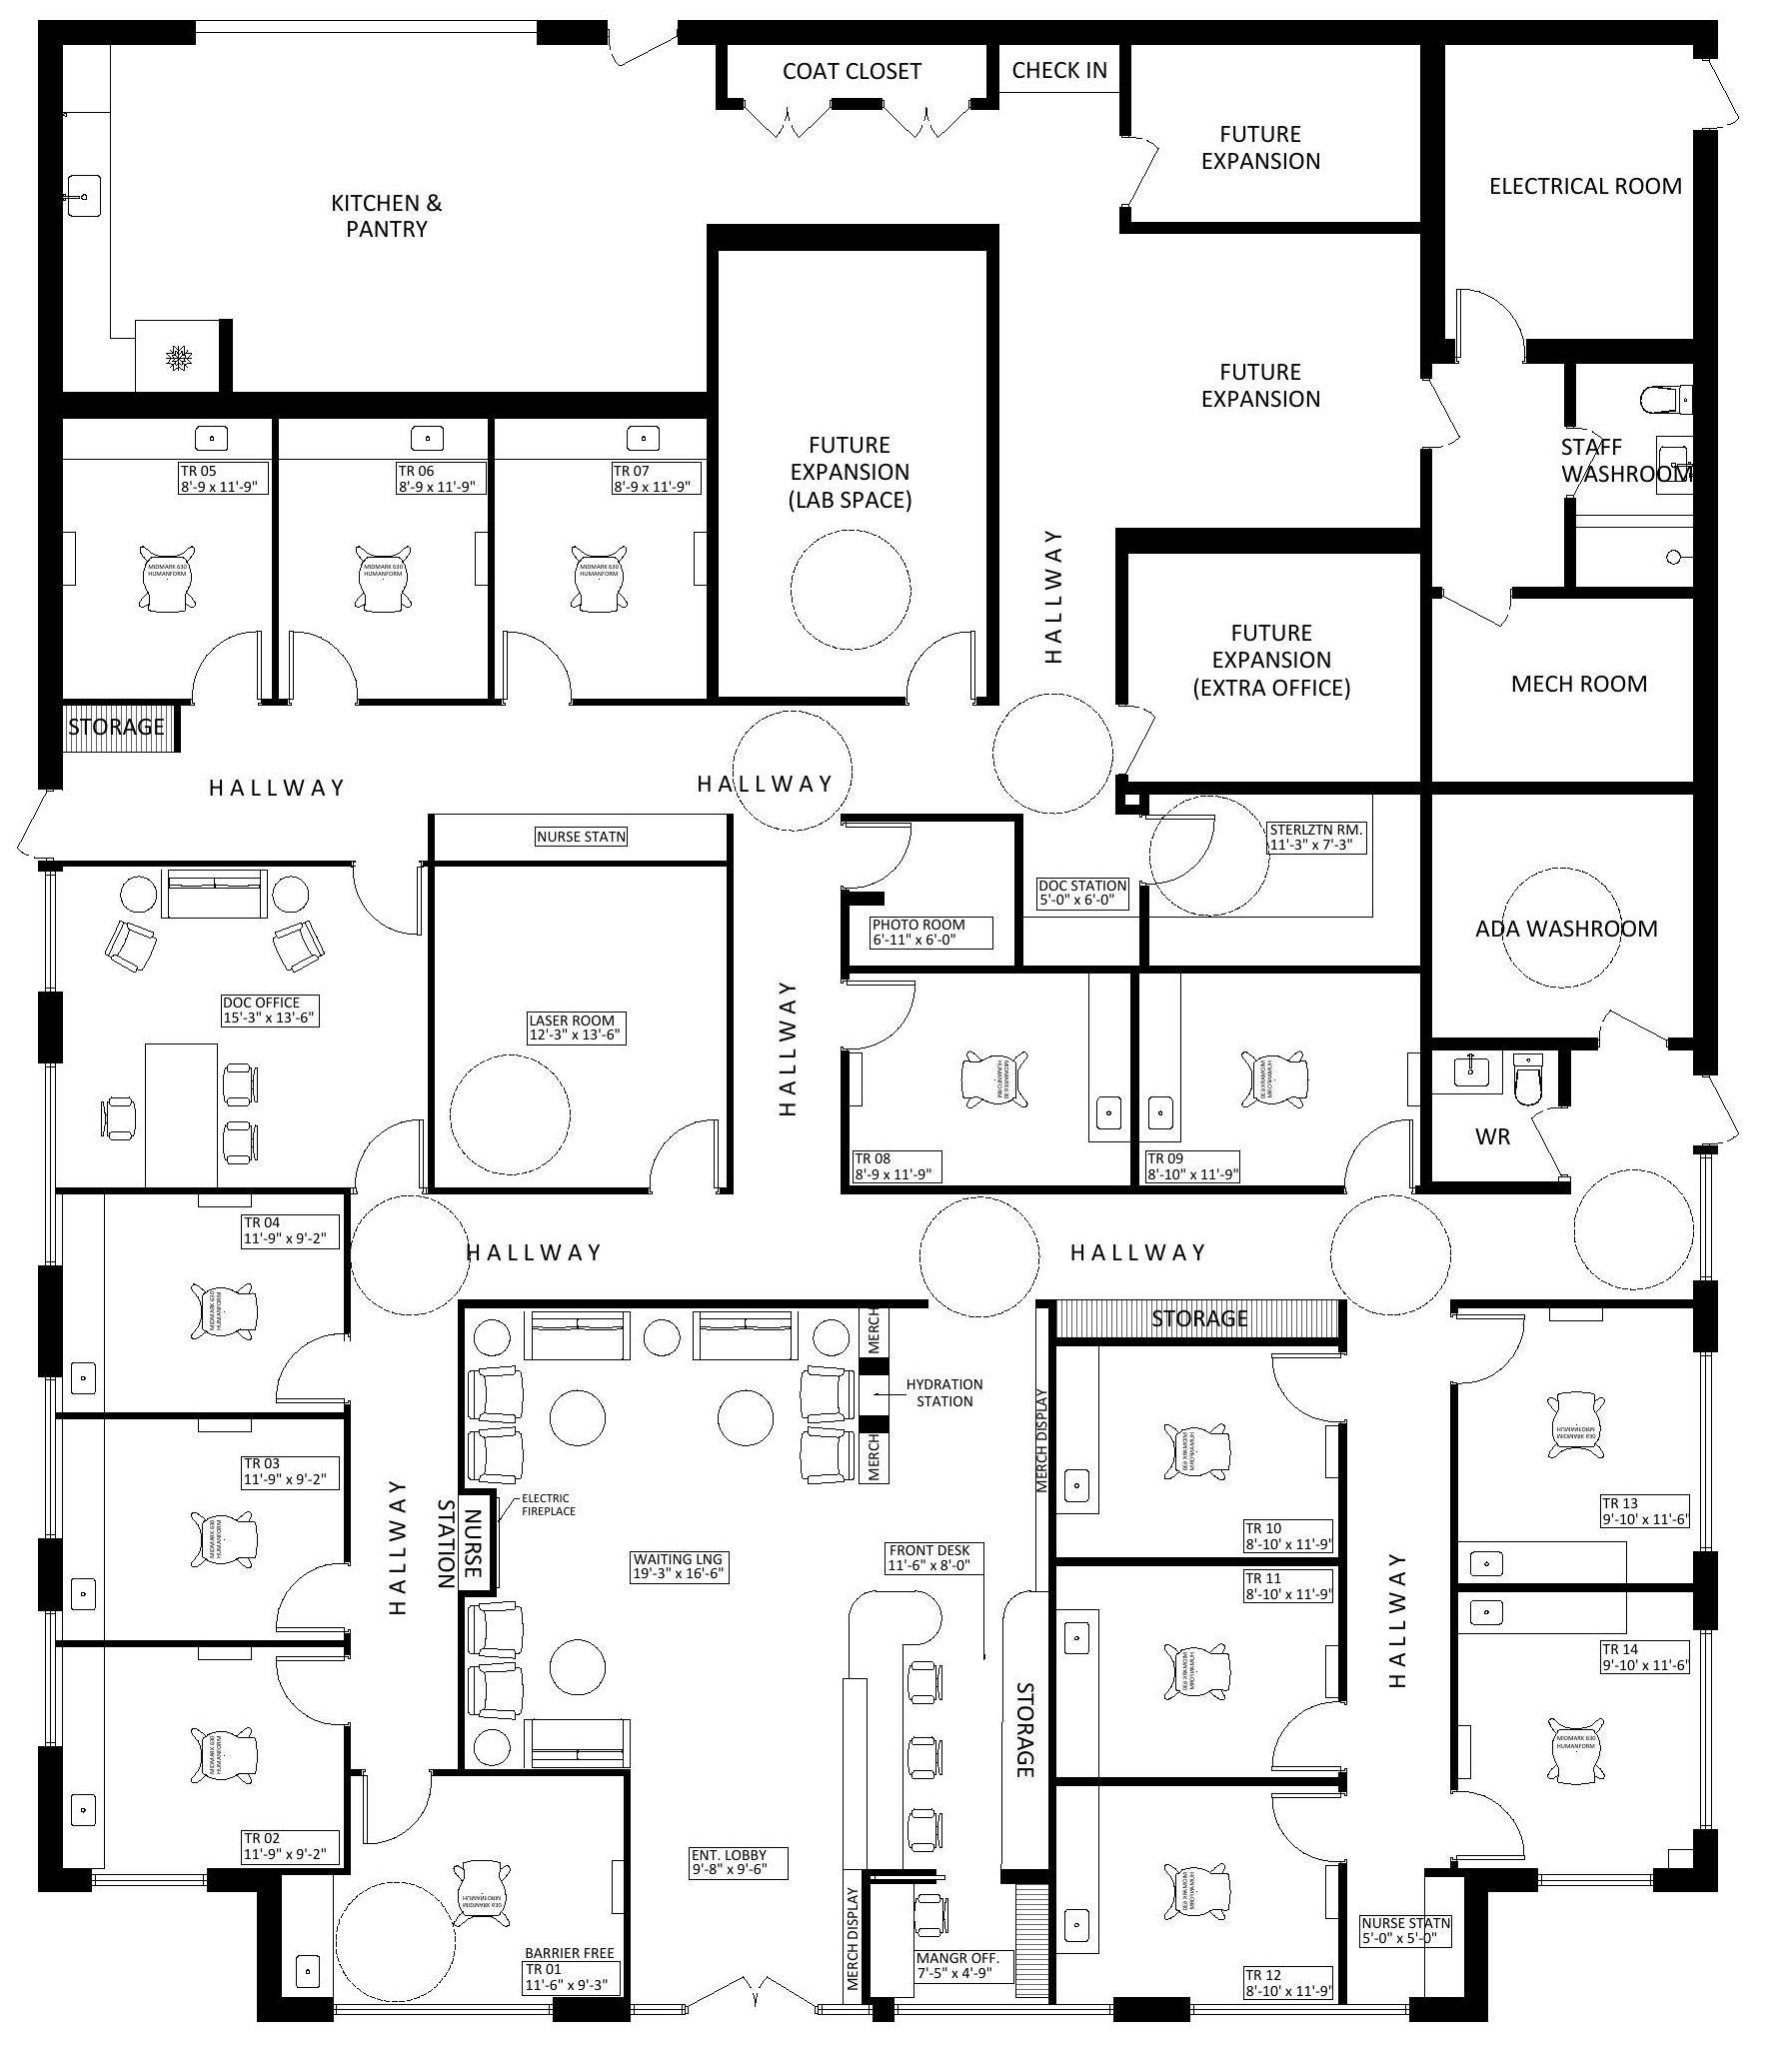
Proposed floor plan for Crossroads Medical Clinic showing treatment rooms, laser room, waiting lounge and support spaces

02. Design Views

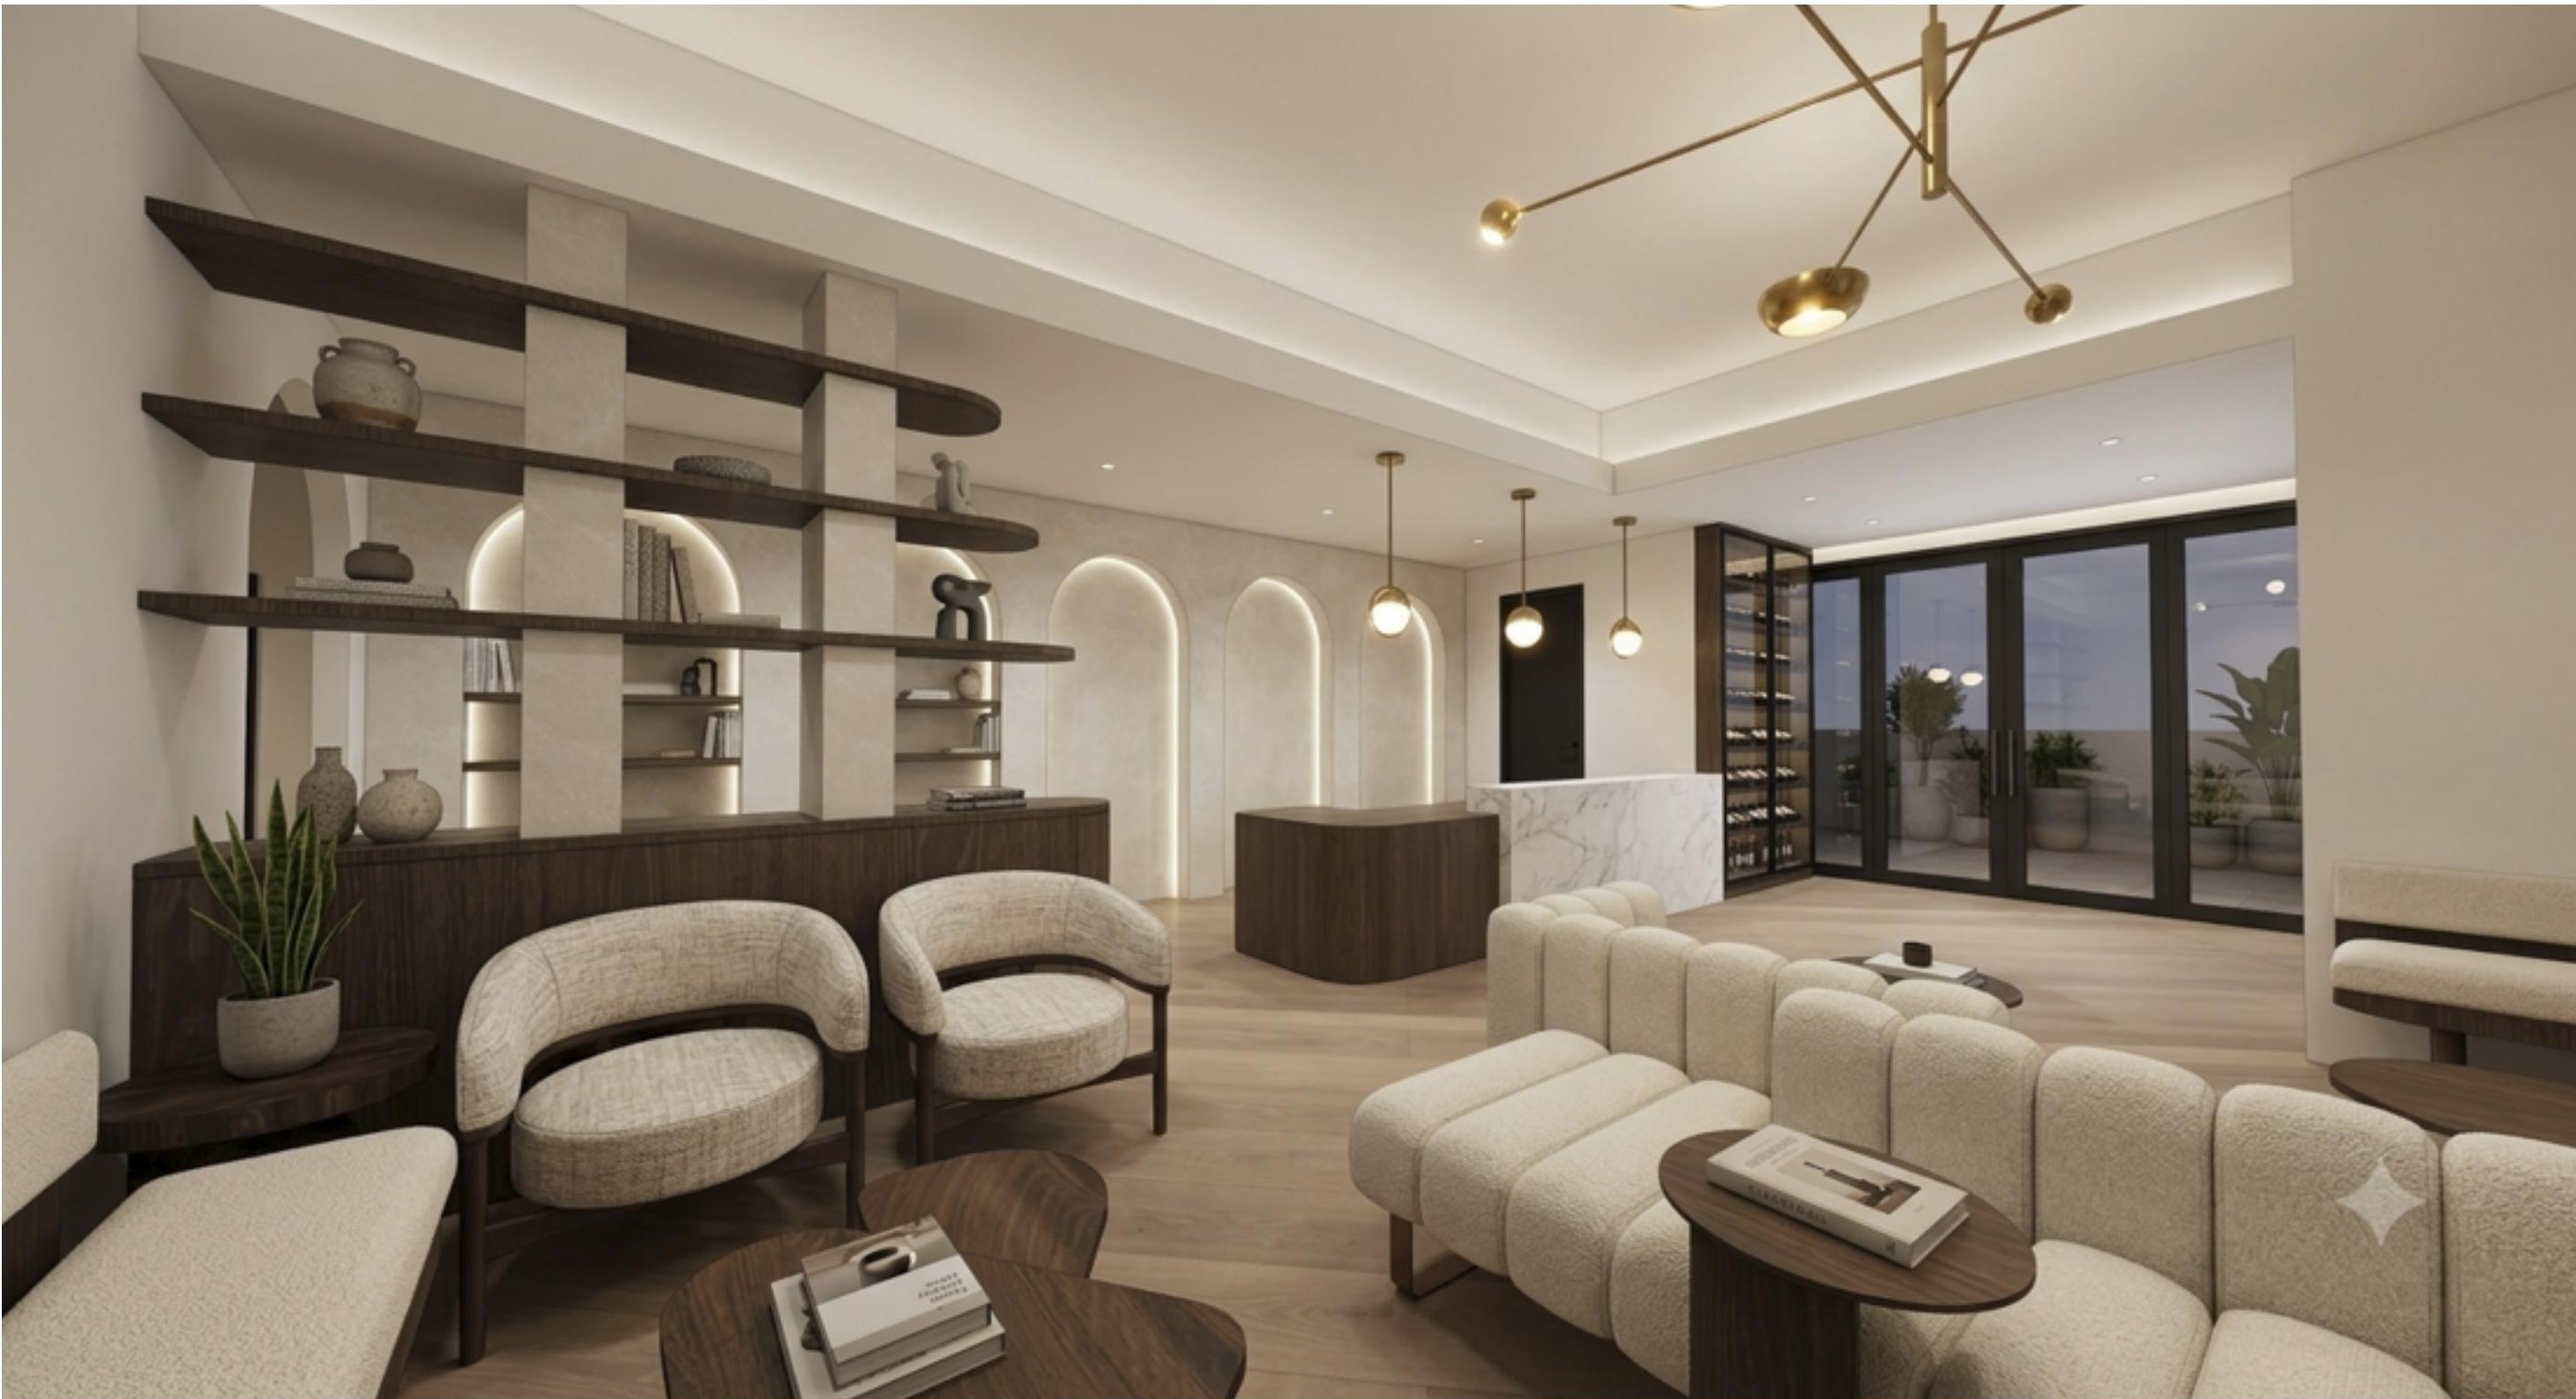
Design view of the Crossroads Medical Clinic reception and waiting area
Reception and Waiting Area
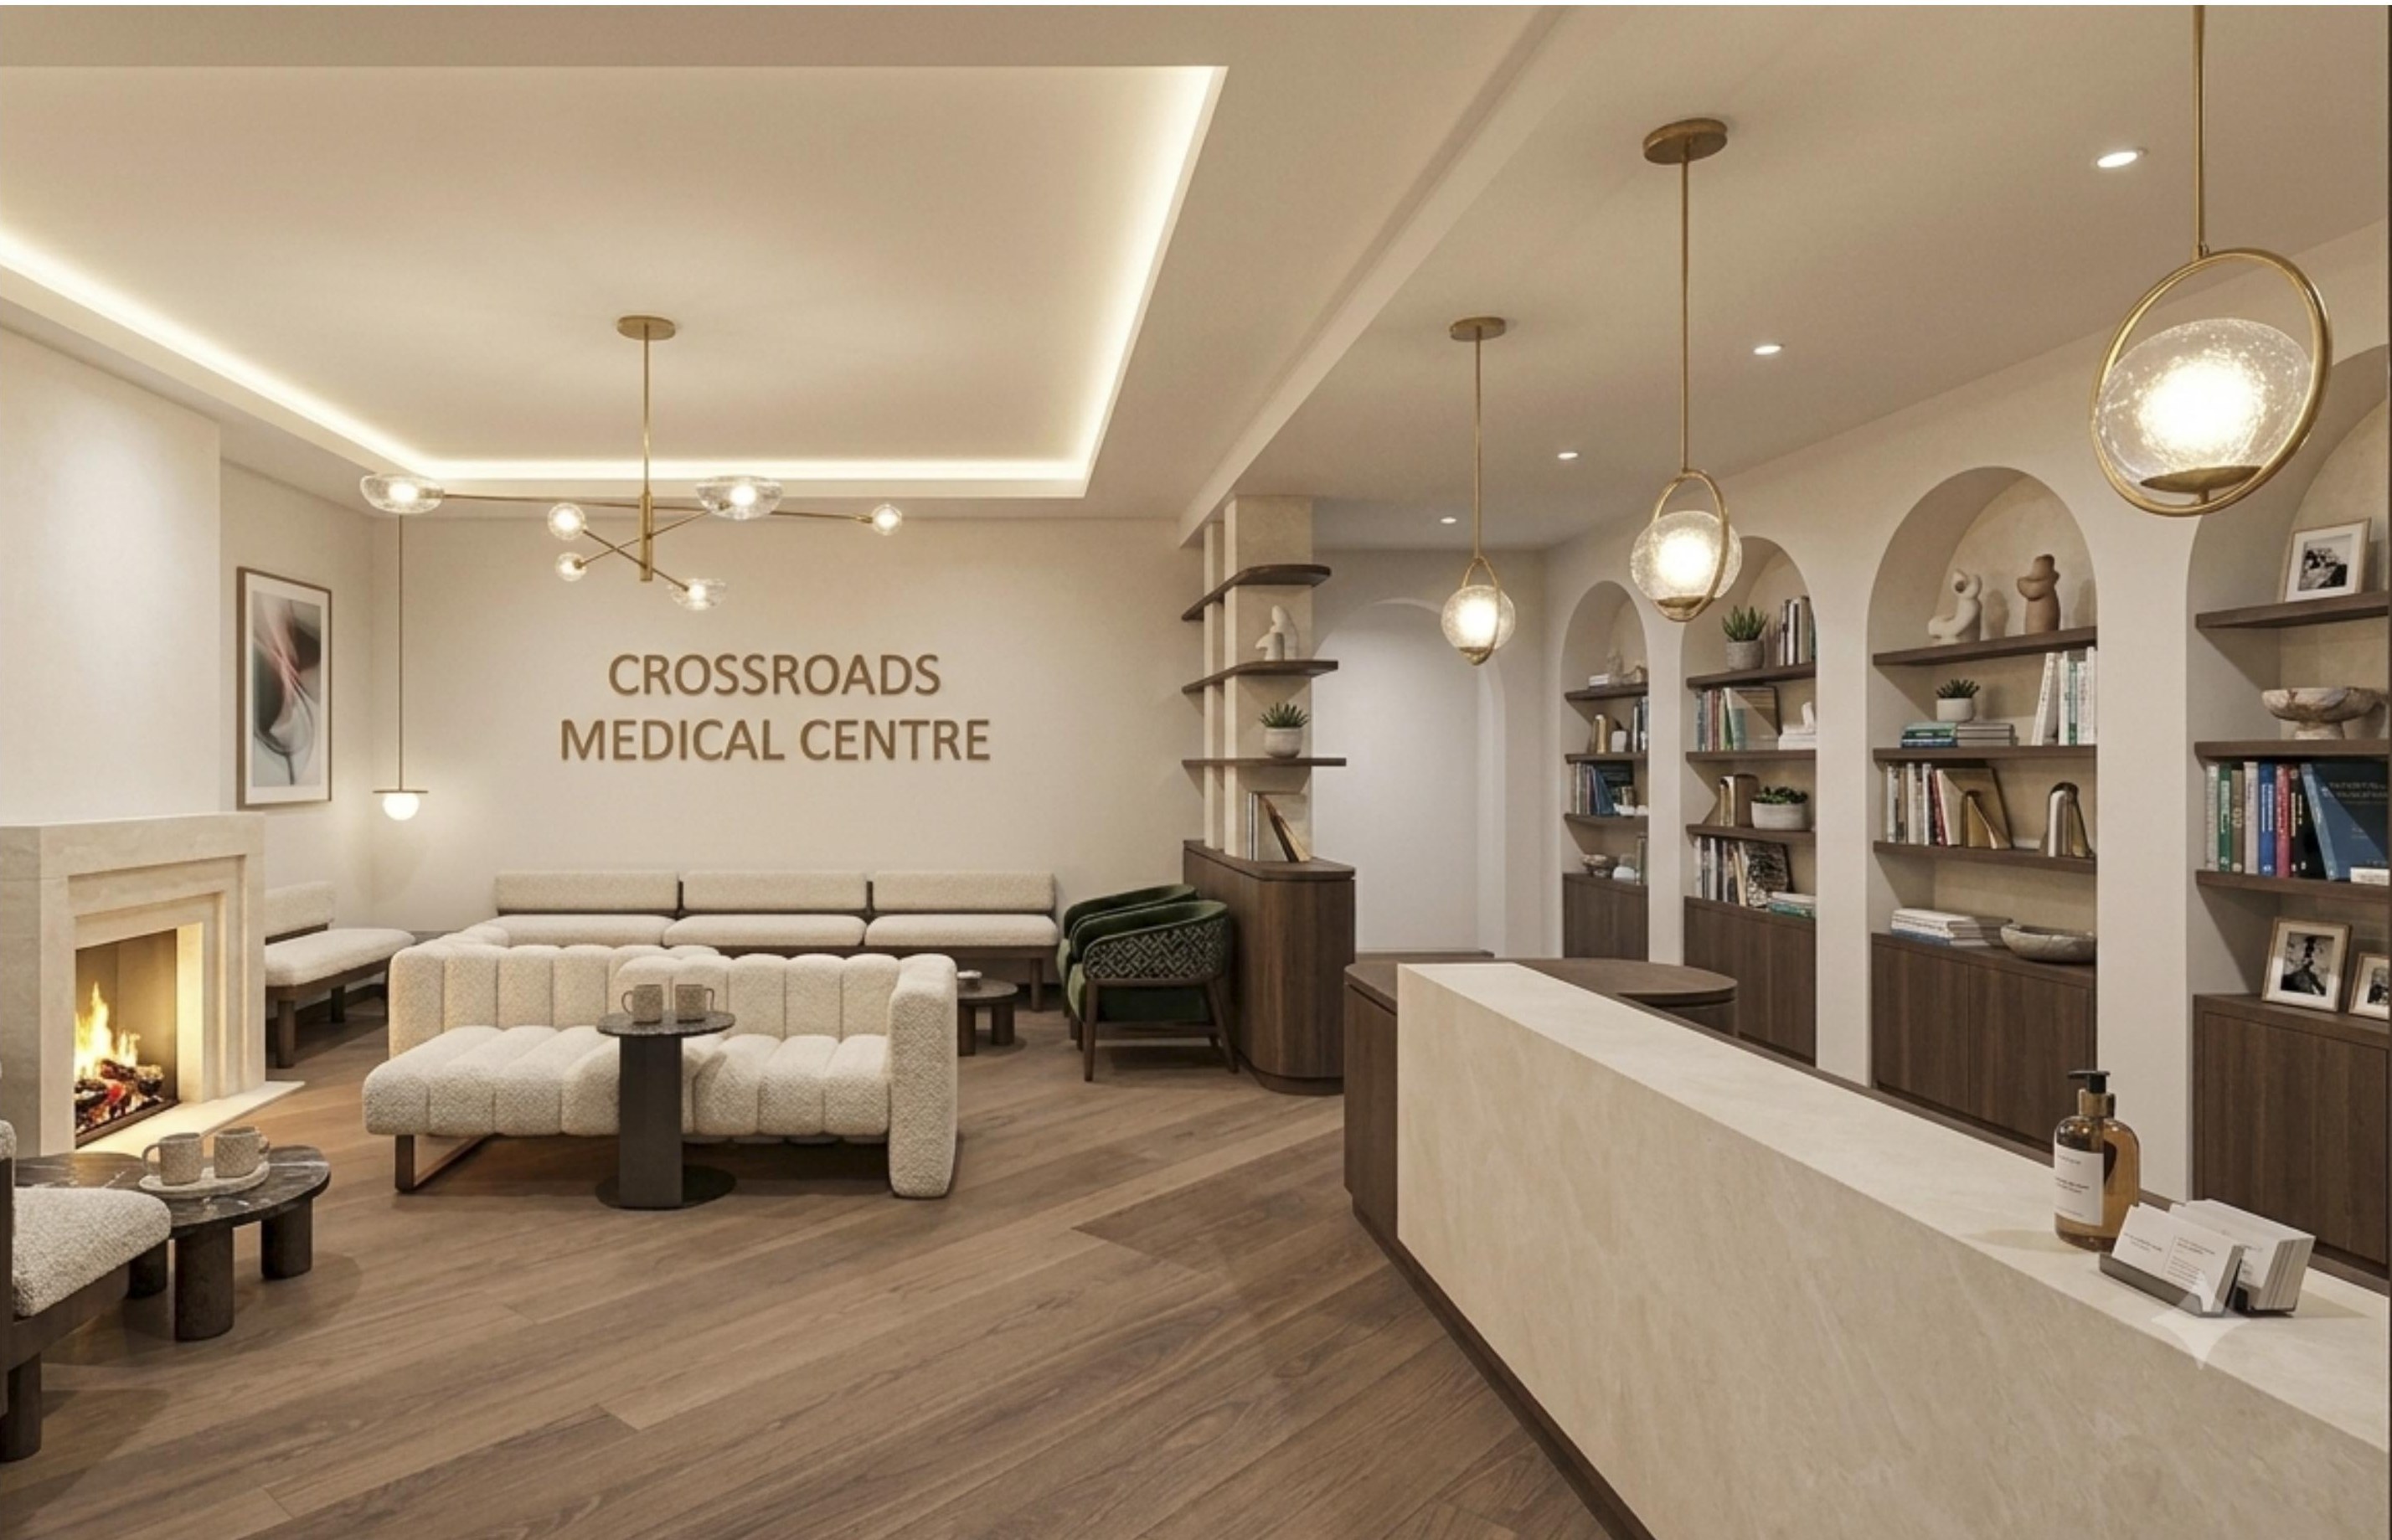
Design view of the Crossroads Medical Centre reception desk, fireplace and arched shelving
Reception and Waiting Area
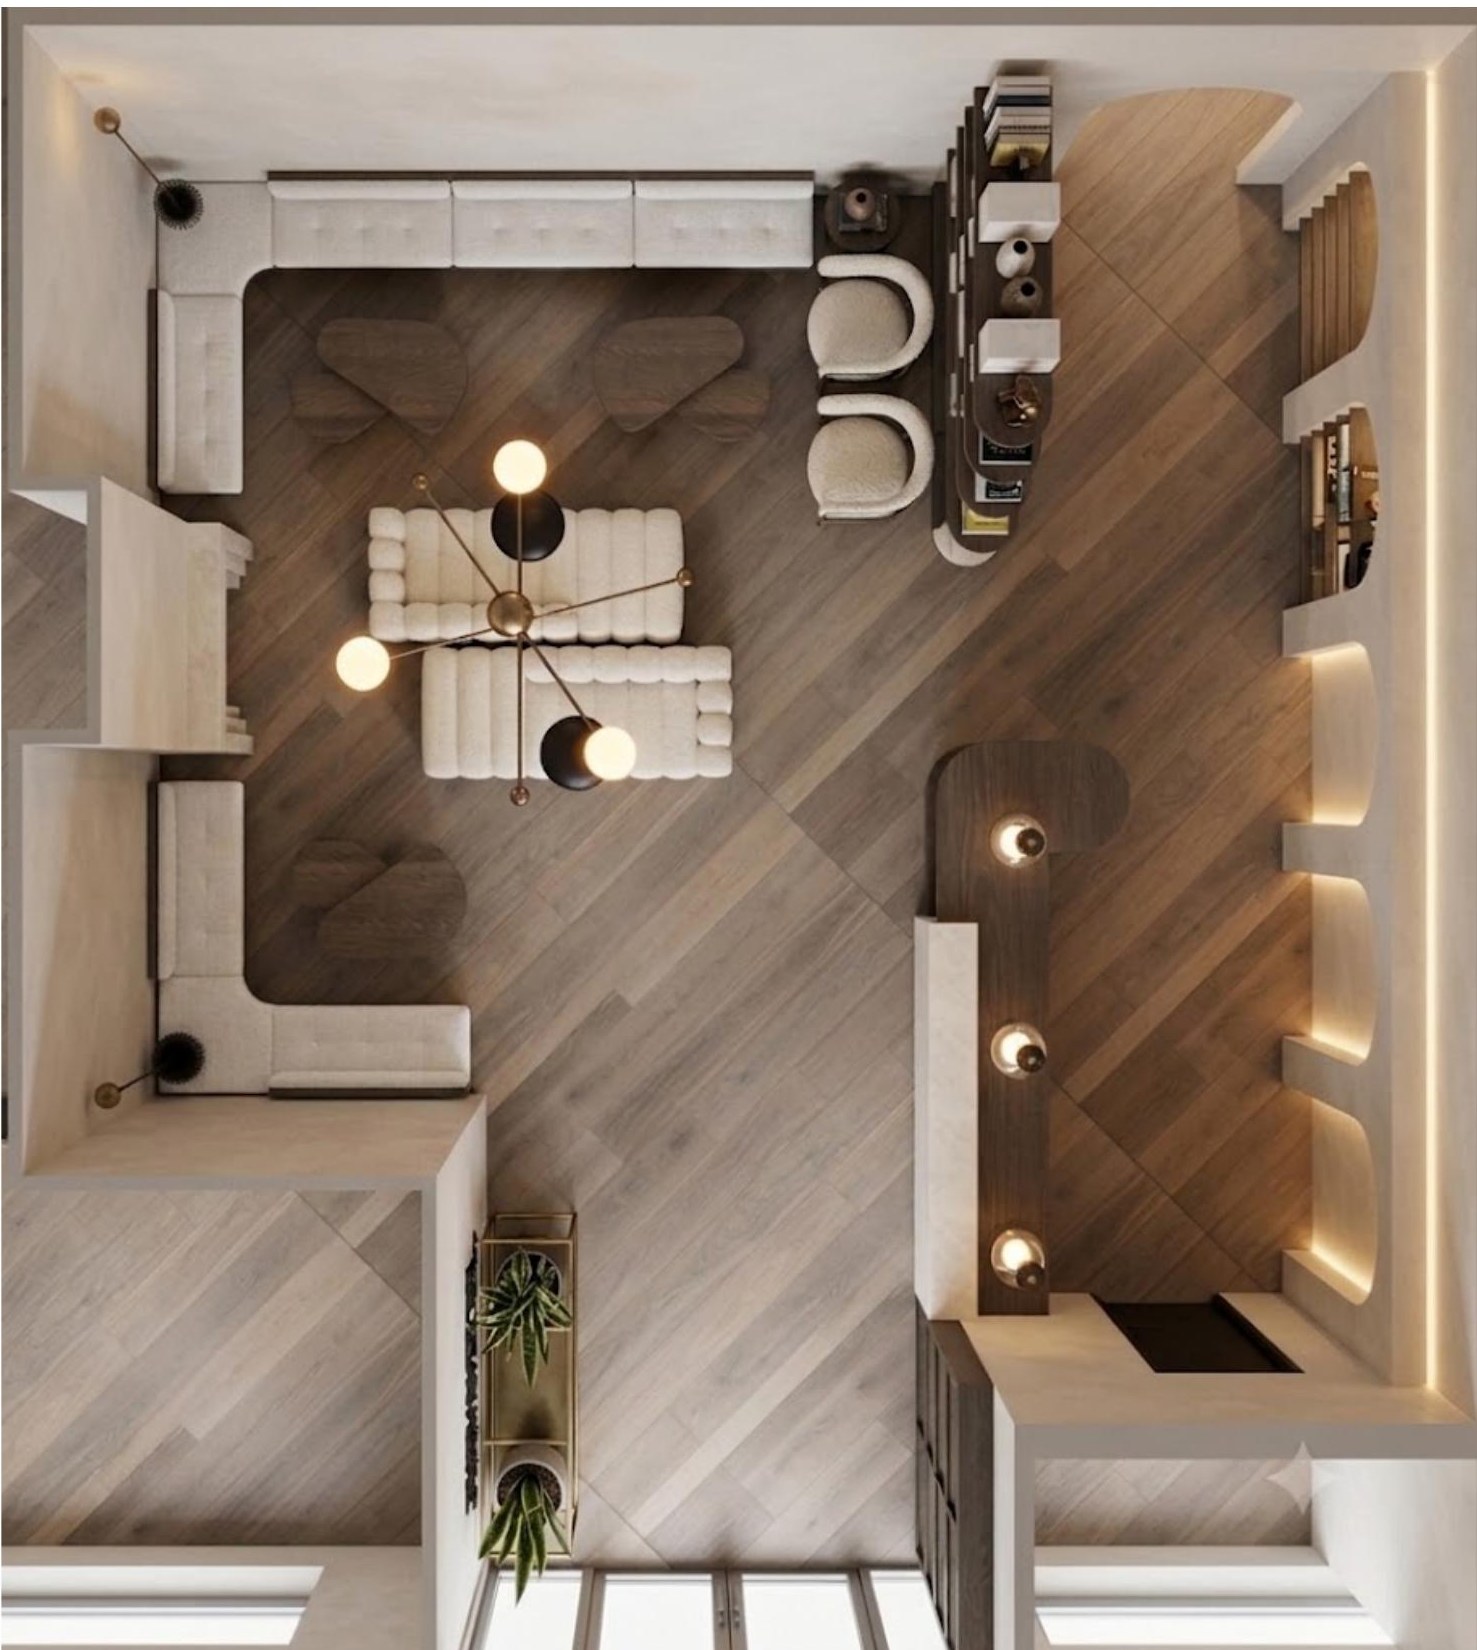
Top view of the Crossroads Medical Clinic waiting lounge seating arrangement
Reception and Waiting — Top View
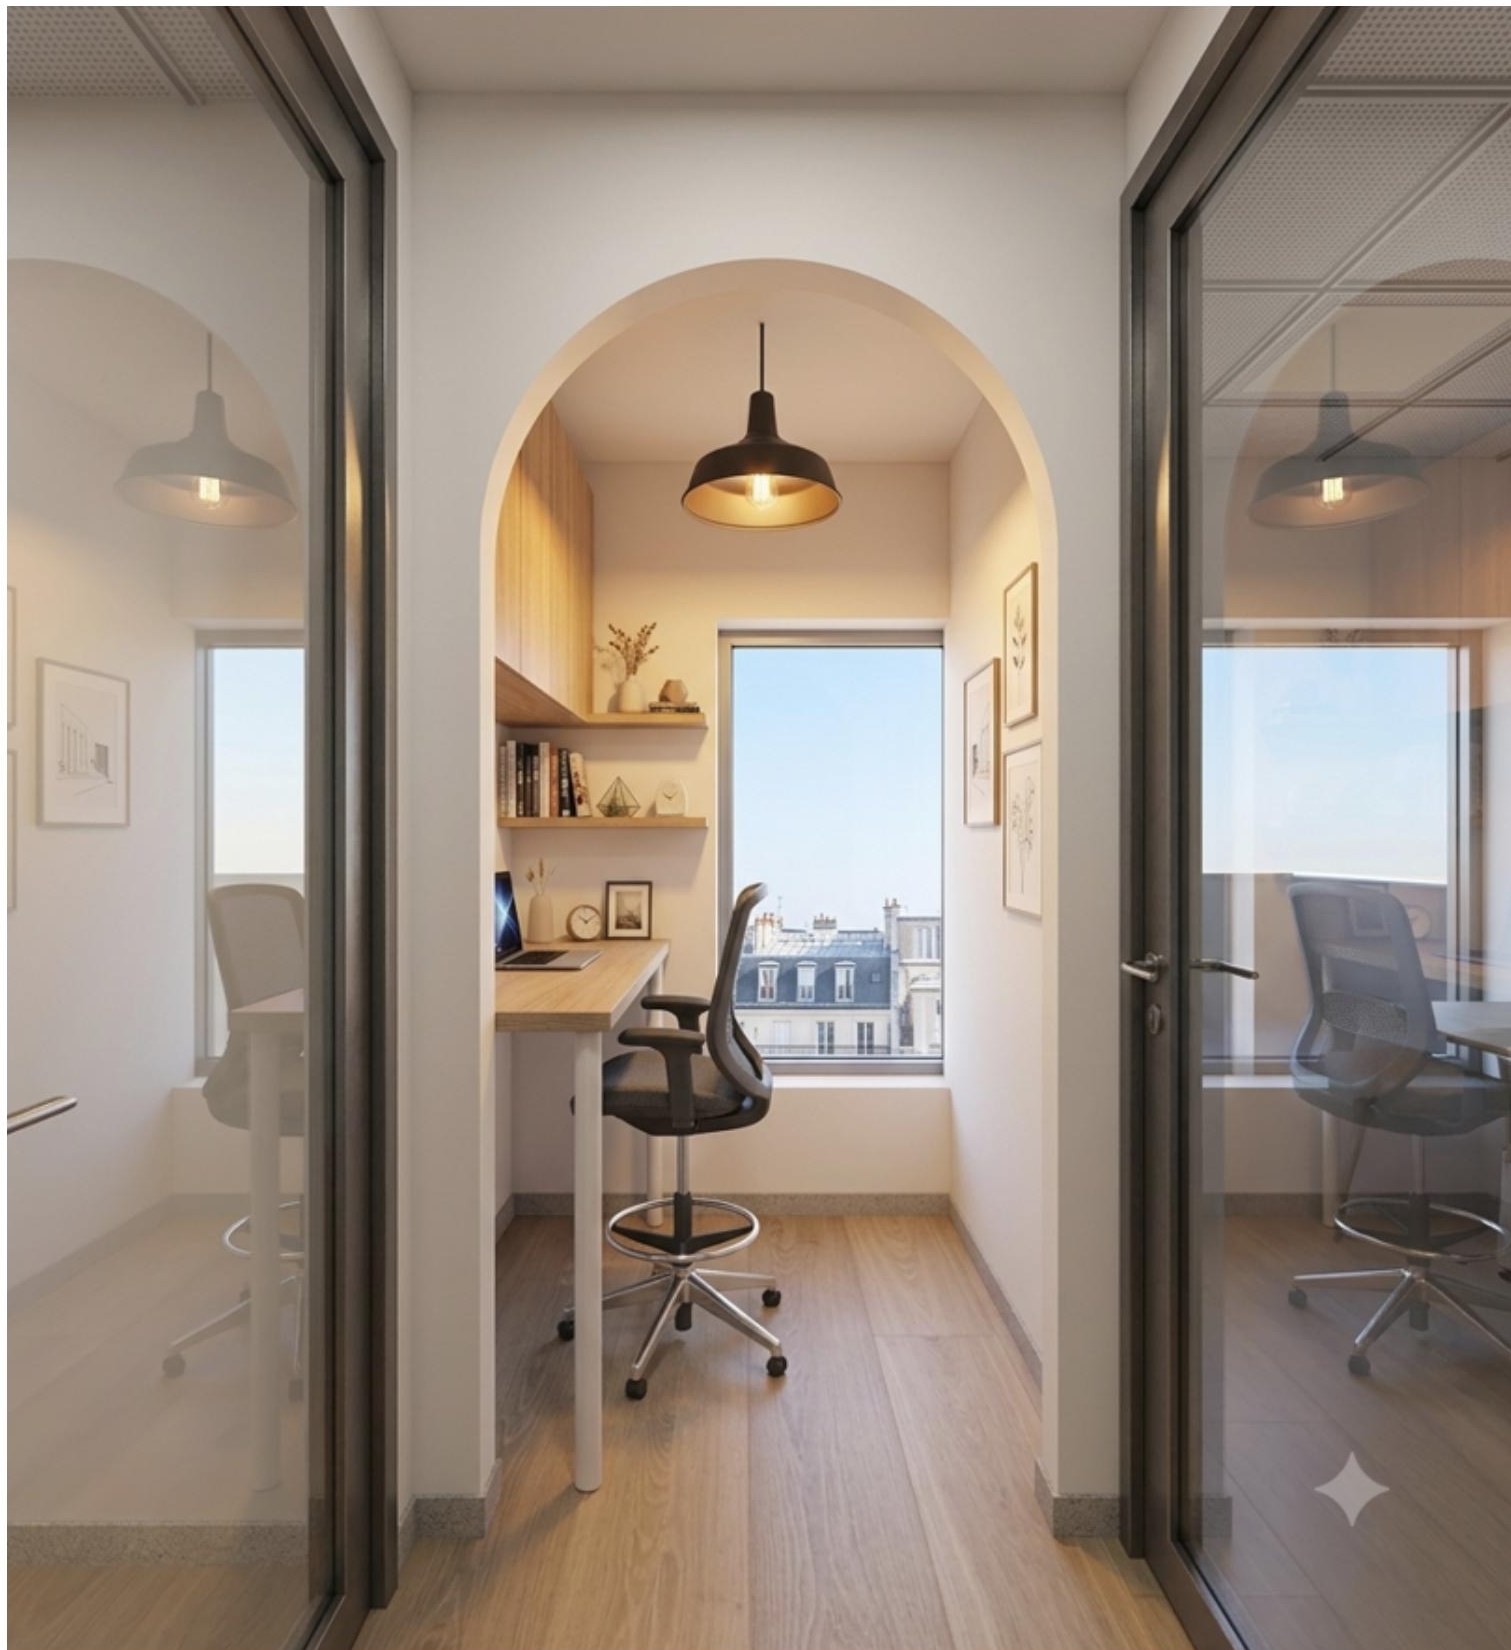
Design view of a doctor station at Crossroads Medical Clinic
Doctor Station
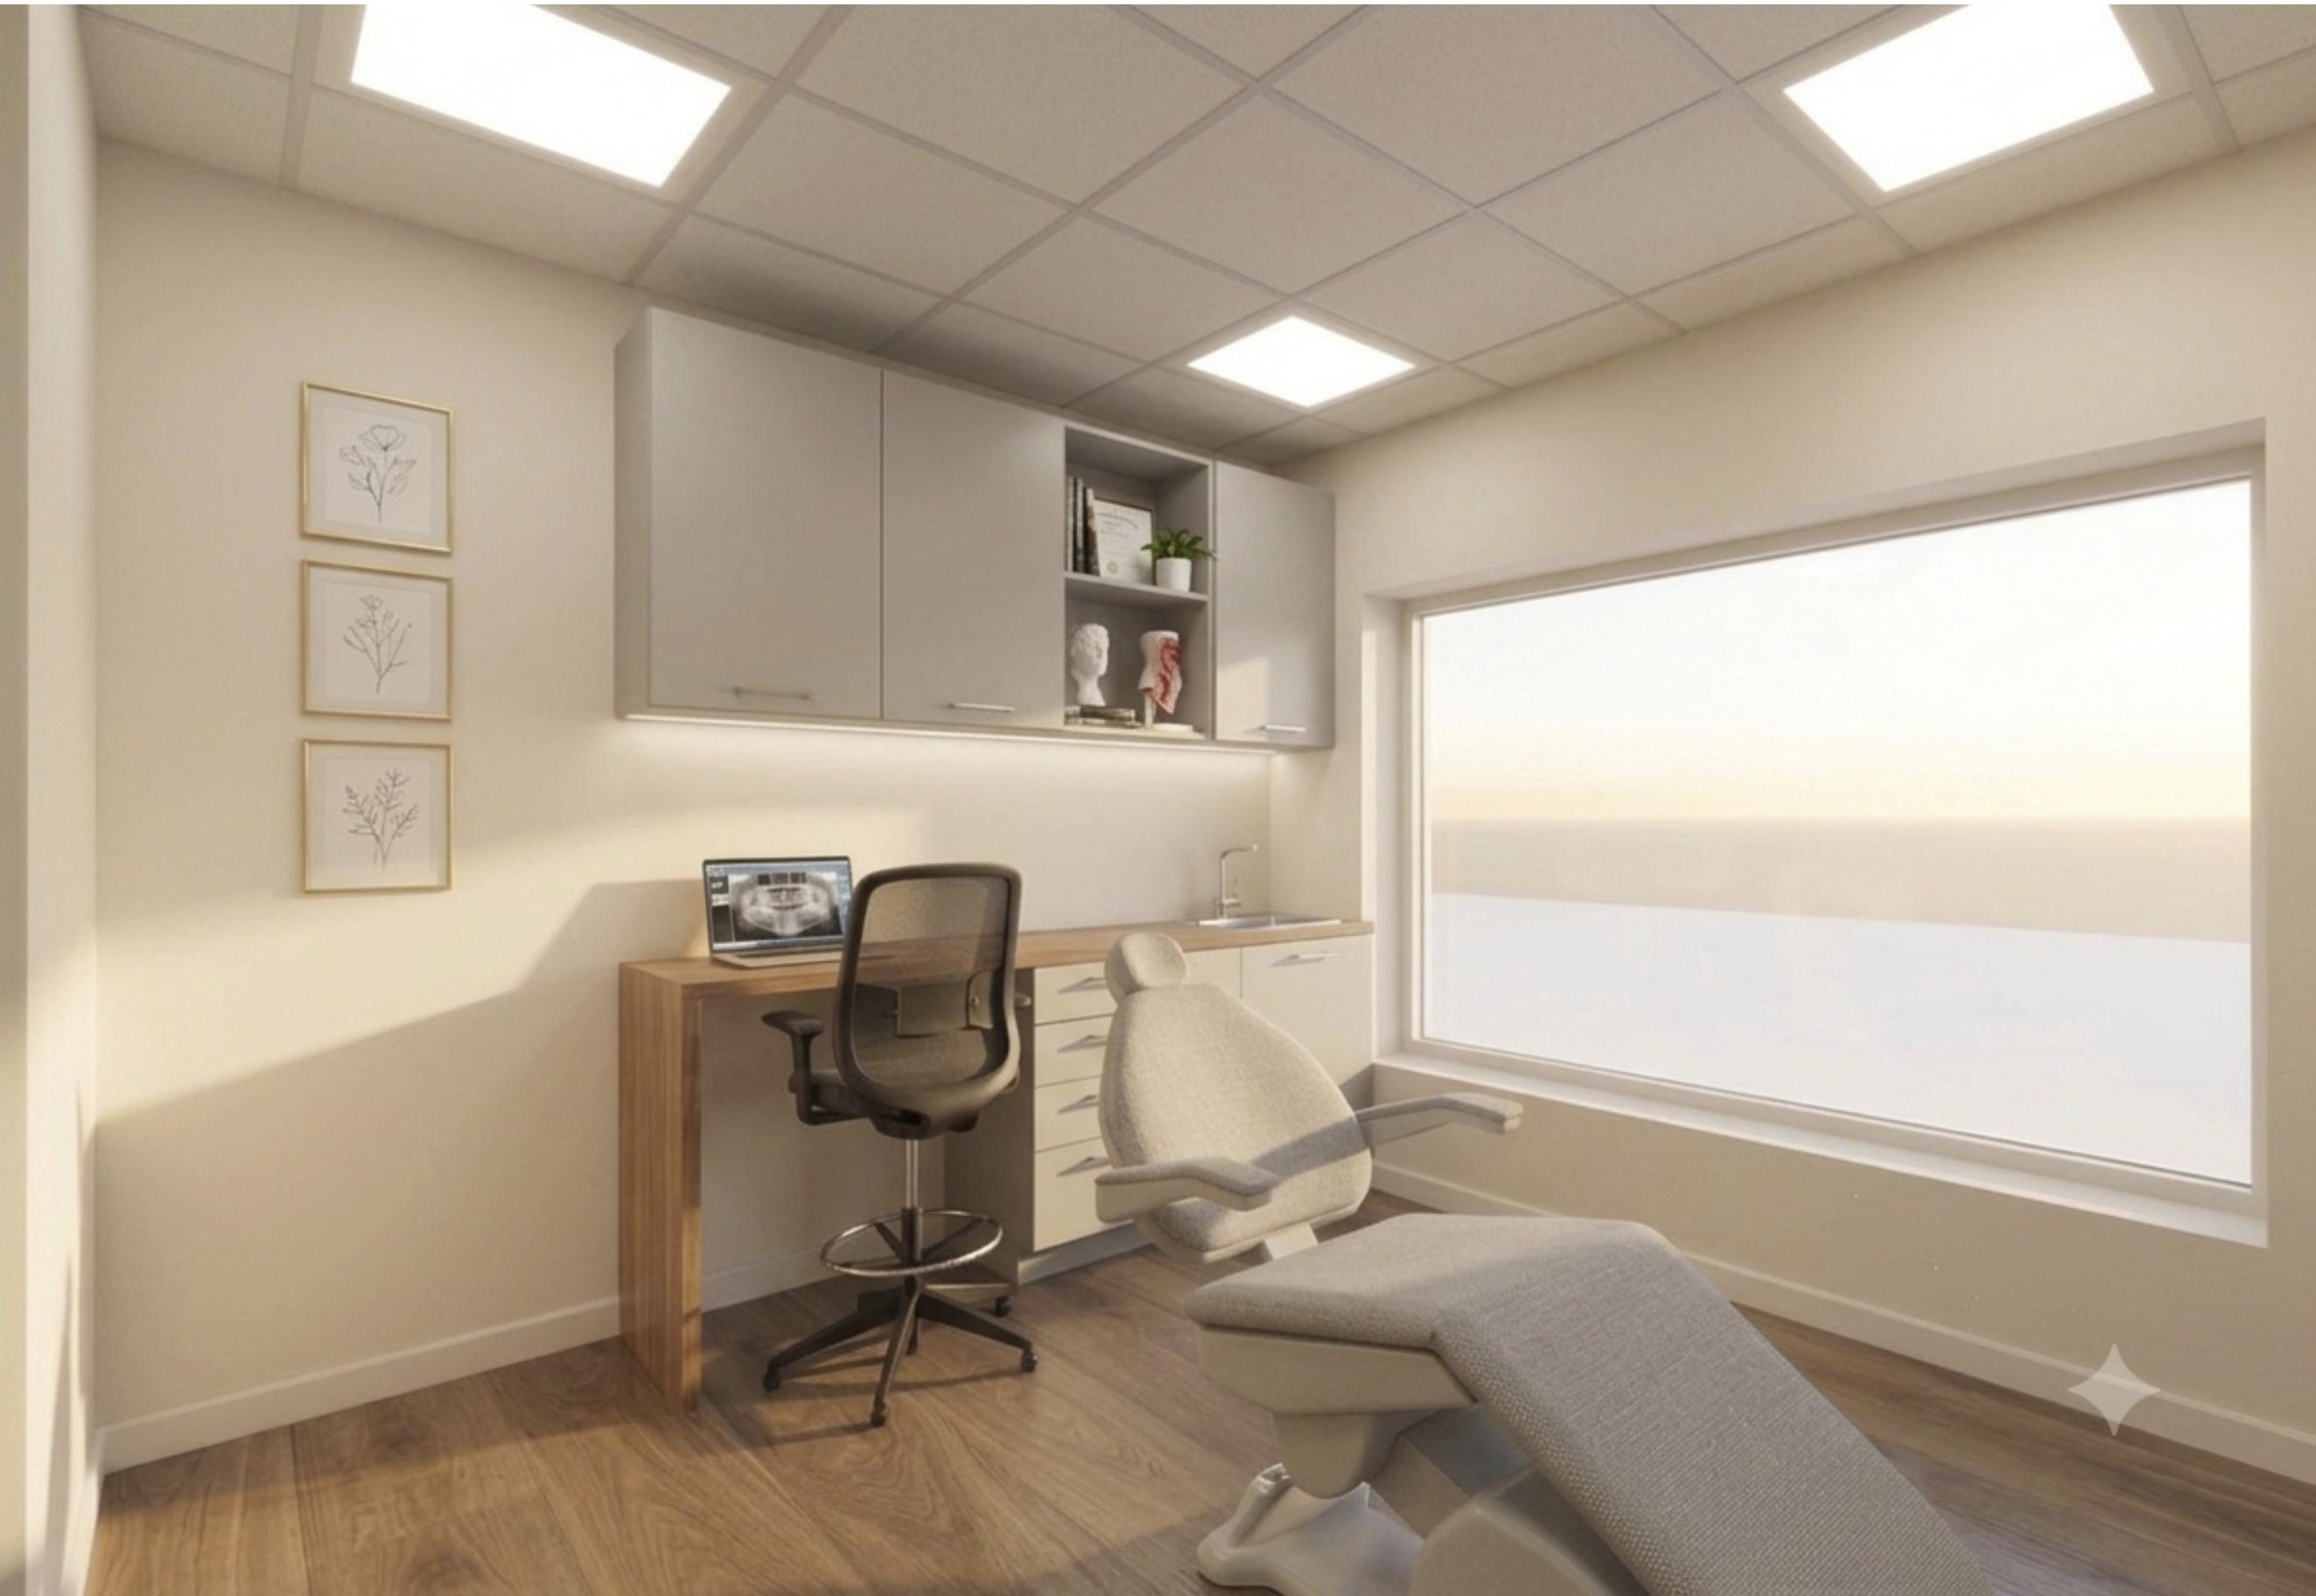
Design view of a treatment room at Crossroads Medical Clinic
Treatment Rooms

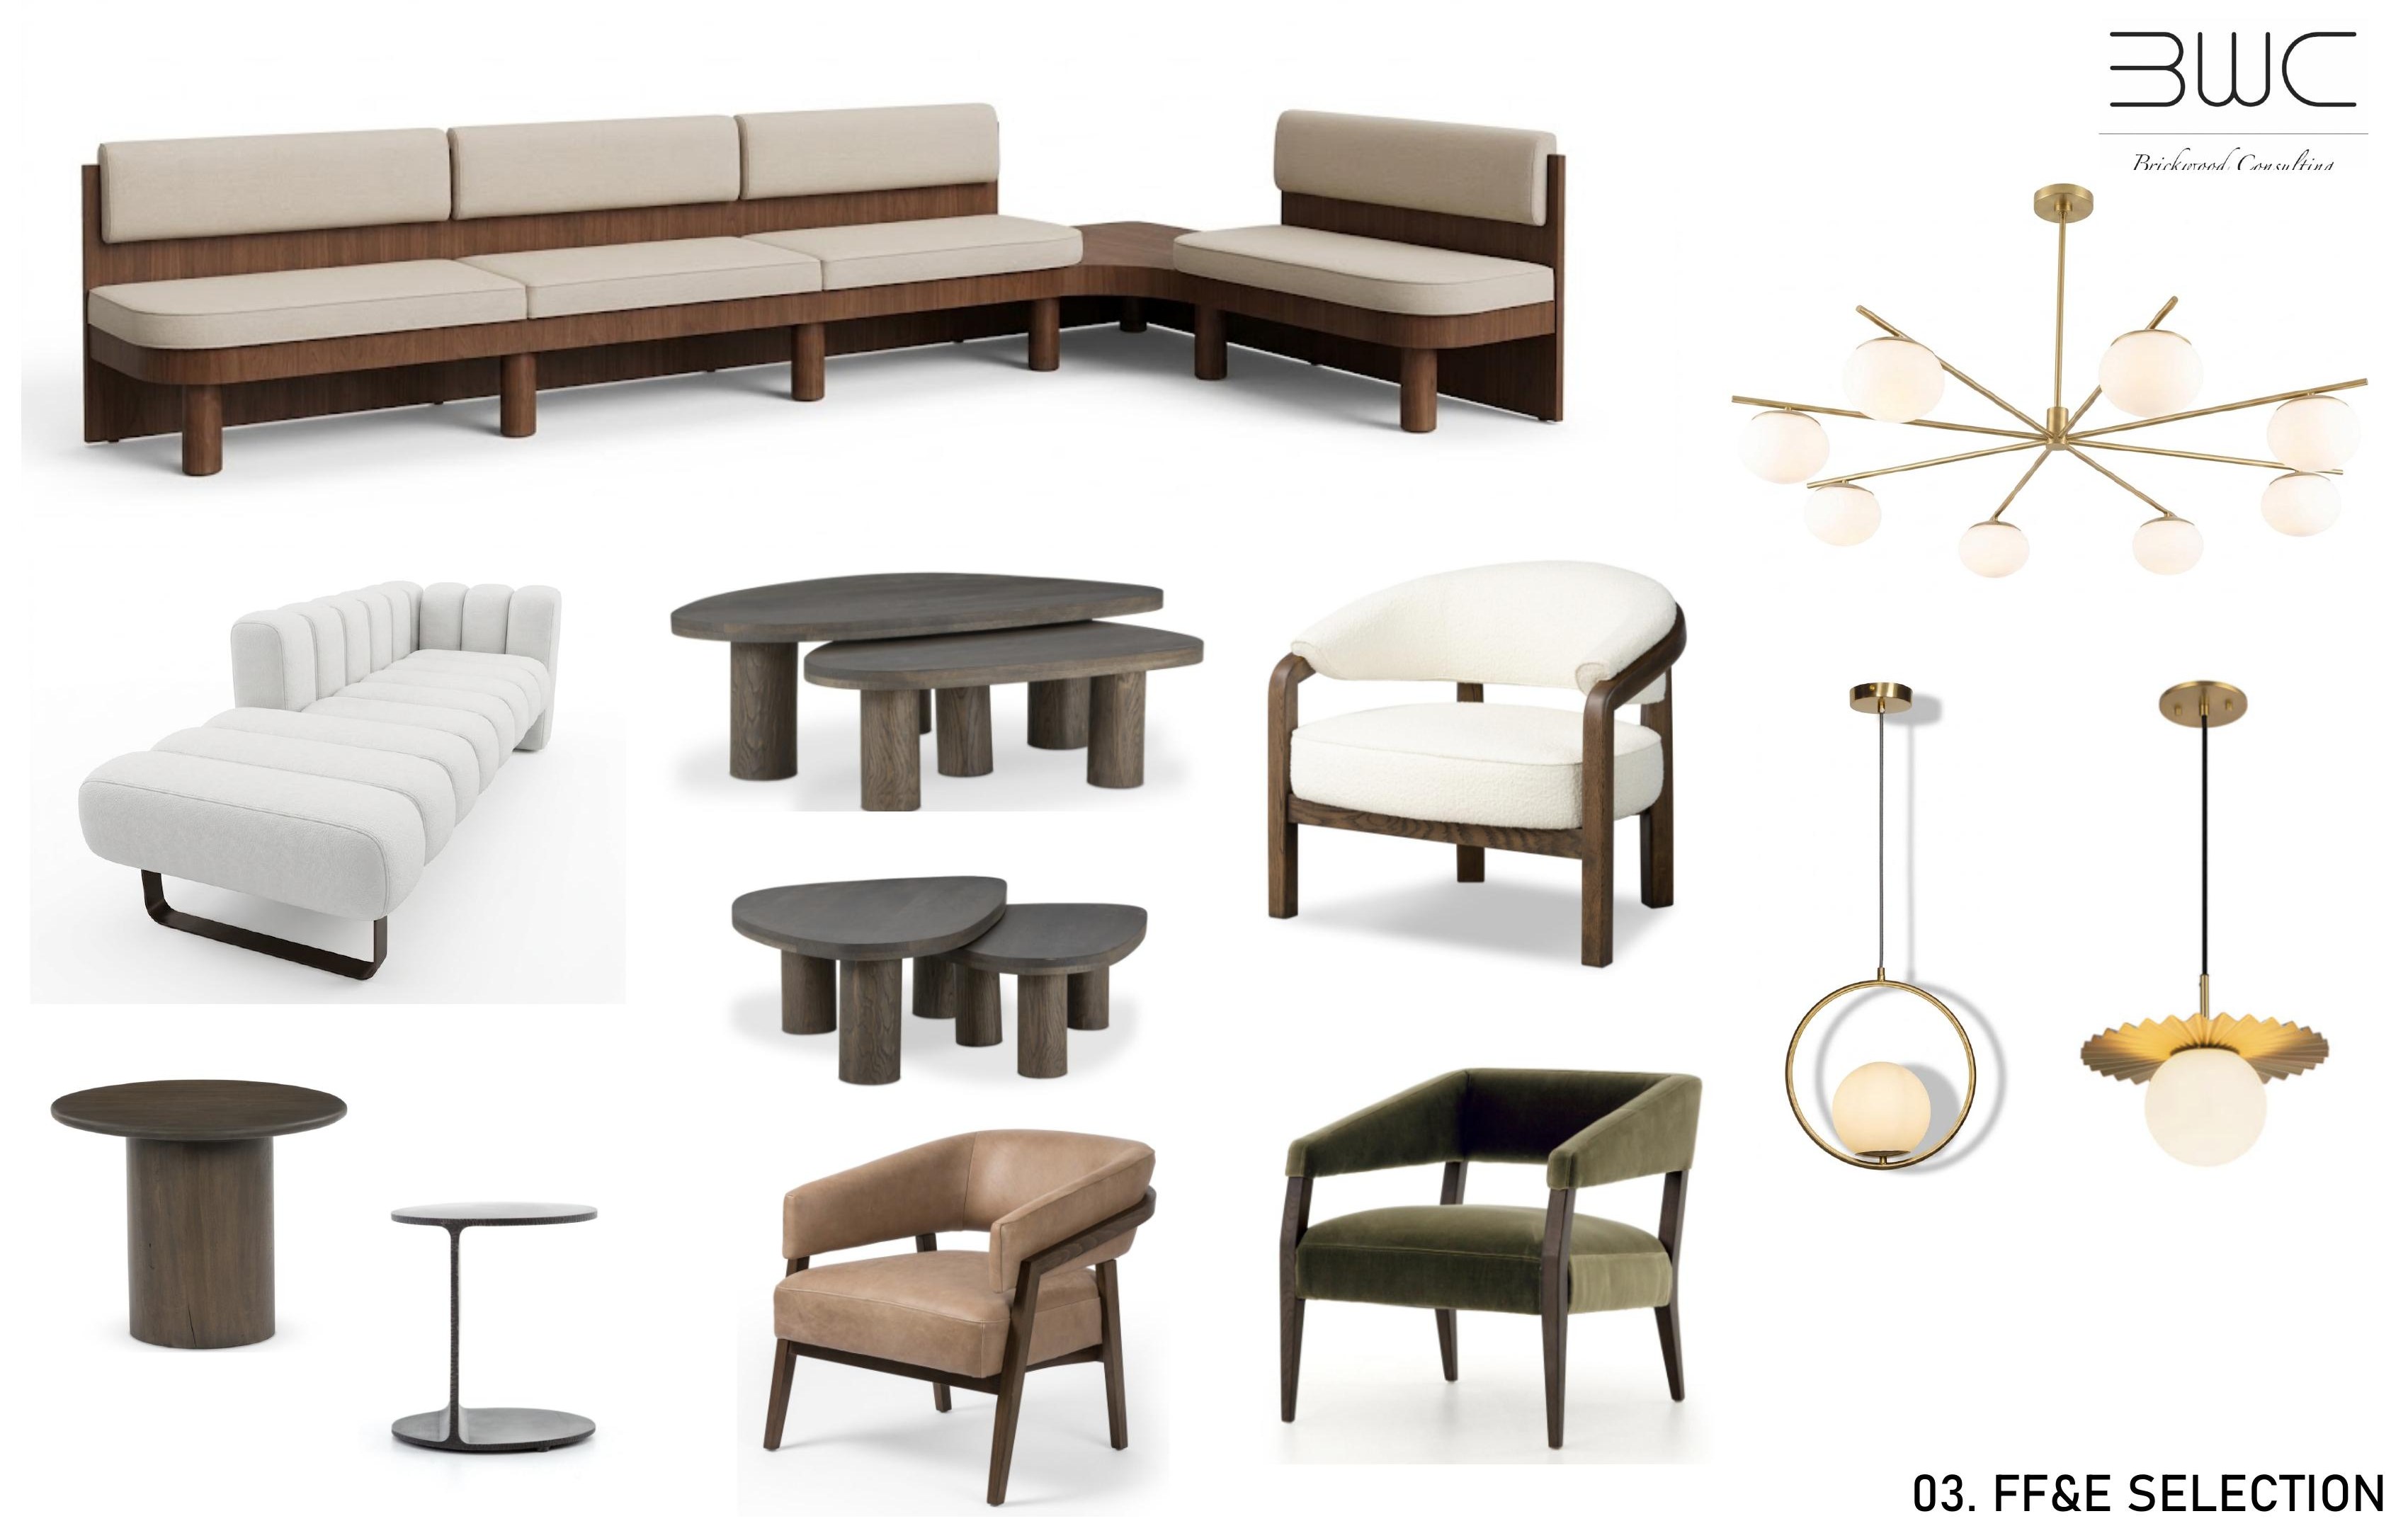
03. FF&E Selection

FF&E selection board of seating, tables and lighting for Crossroads Medical Clinic
Back to PortfolioStart a Project